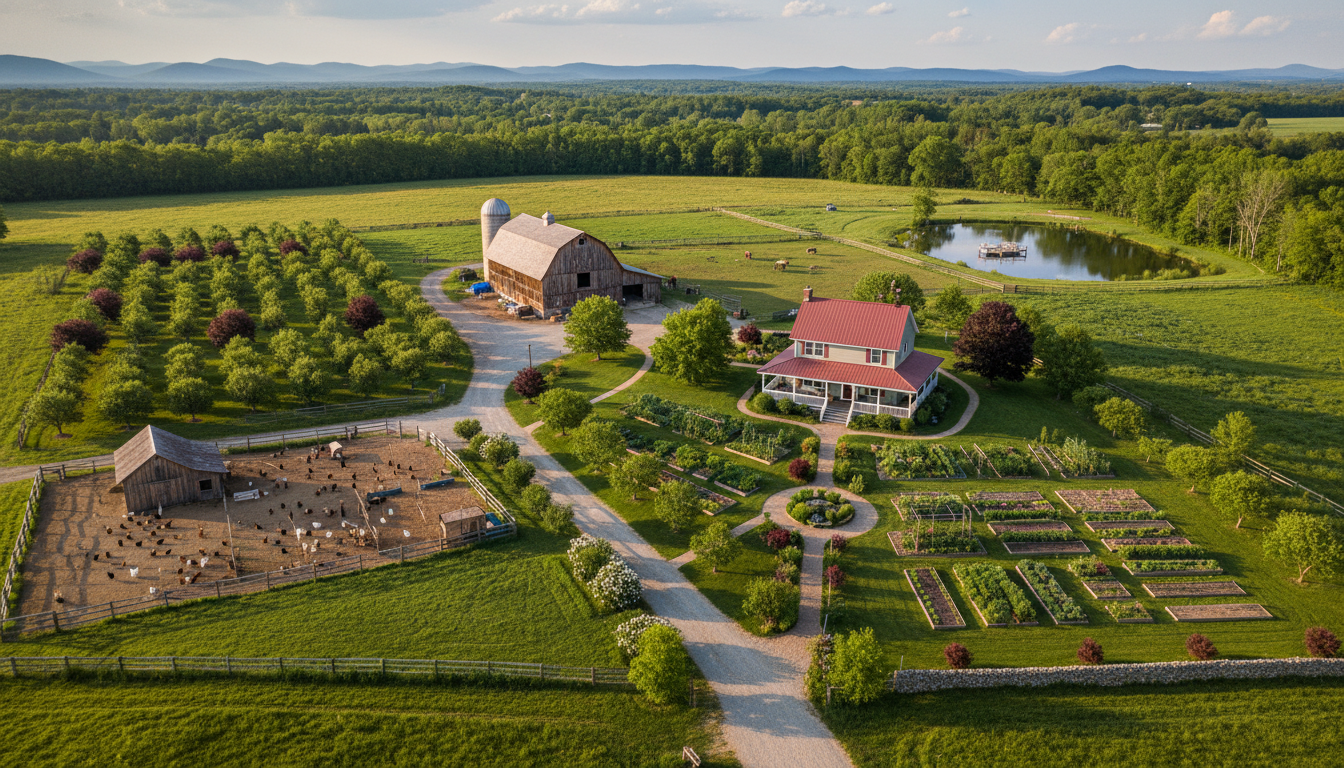
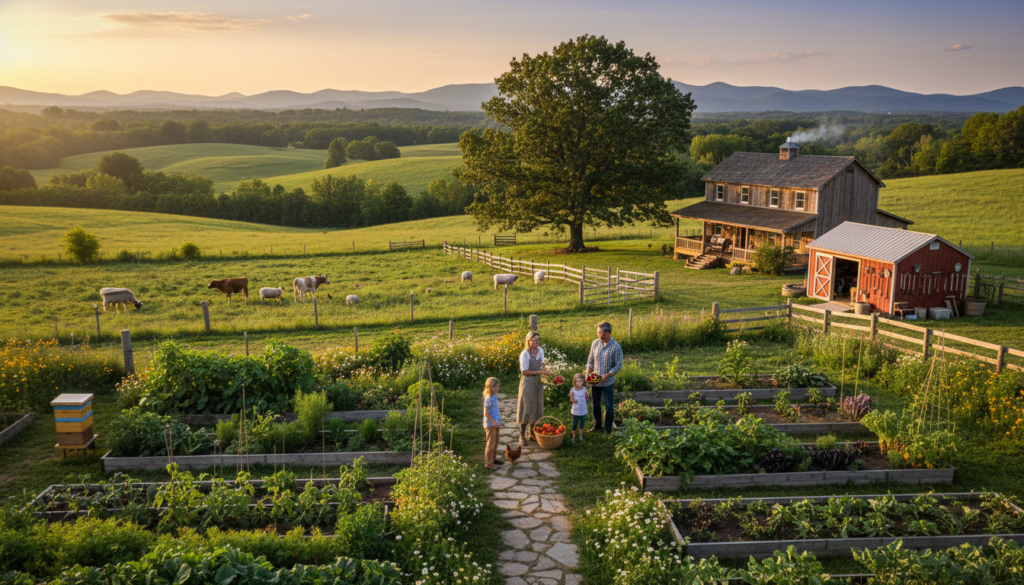
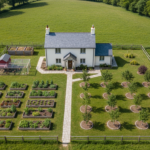
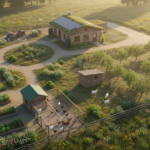
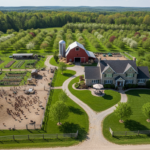
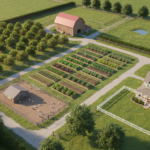
Planning a 5 acre homestead layout can feel overwhelming at first. You have enough land to create a truly self-sufficient property, but not so much that management becomes impossible. This perfect middle ground offers incredible opportunities for food production, livestock raising, and sustainable living.
This Website contains affiliate links. That means I may earn a small commission if you purchase through my links, at no extra cost to you.
The key to success lies in thoughtful planning. Your layout will determine how efficiently you work your land for years to come. Smart zoning creates natural workflows that save time and energy every single day.
This guide walks you through every essential element of designing your homestead. From garden placement to livestock areas, from water management to access paths, you’ll discover proven strategies that work. Let’s transform your five acres into a productive, beautiful homestead that supports your family’s goals.
Getting Started with Your 5 Acre Homestead Layout
Before you place a single fence post or plant a tree, you need a solid plan. Your homestead layout must reflect your family’s specific goals and the unique characteristics of your land. Every property has different soil types, slopes, water sources, and microclimates that affect where things should go.
Start by walking your entire property. Note areas with natural water flow, spots that get full sun versus shade, and places with natural windbreaks. These observations will guide your zoning decisions and prevent costly mistakes later.
Consider your daily routines and seasonal work patterns. The garden should be close enough for frequent visits but positioned for optimal sun exposure. Livestock areas need good access but shouldn’t be right next to your home. Your barn and equipment storage must be centrally located for efficient farm work.
Most successful homesteaders spend several months observing their land before making permanent decisions. This patience pays off with a layout that works with nature instead of against it. You’ll notice where water pools after rain, which areas stay muddy longest, and where snow drifts accumulate in winter.
Ready to Create Your Perfect Homestead Plan?
Get instant access to comprehensive homestead planning resources that guide you through every step of designing your 5-acre property. Learn proven layout strategies, zoning techniques, and time-tested design principles from experienced homesteaders.
Your goals matter tremendously in layout planning. A family focused on vegetable production will design differently than one raising meat animals. Someone wanting fruit trees and orchards needs different space allocation than a homesteader focused on chickens and eggs.
Climate plays a huge role in your layout decisions. Properties in northern regions need southern-facing garden spots to maximize growing seasons. Homesteads in hot climates benefit from strategic shade placement and windbreaks that reduce heat stress on animals and plants.
Essential Zones for Your 5 Acre Homestead Layout
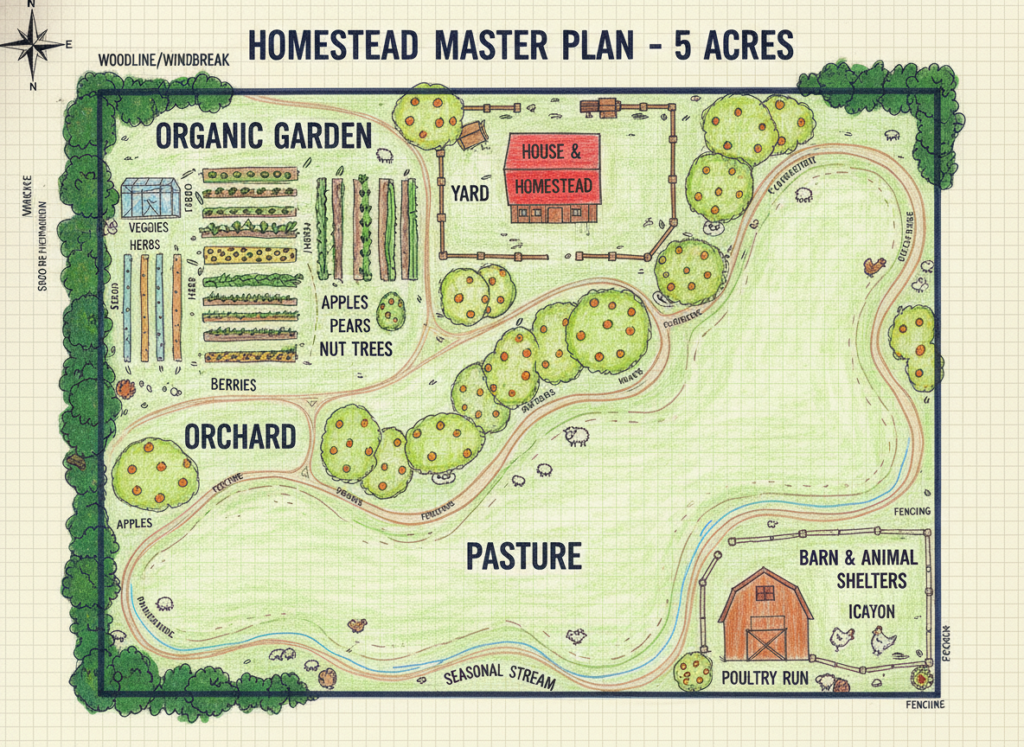
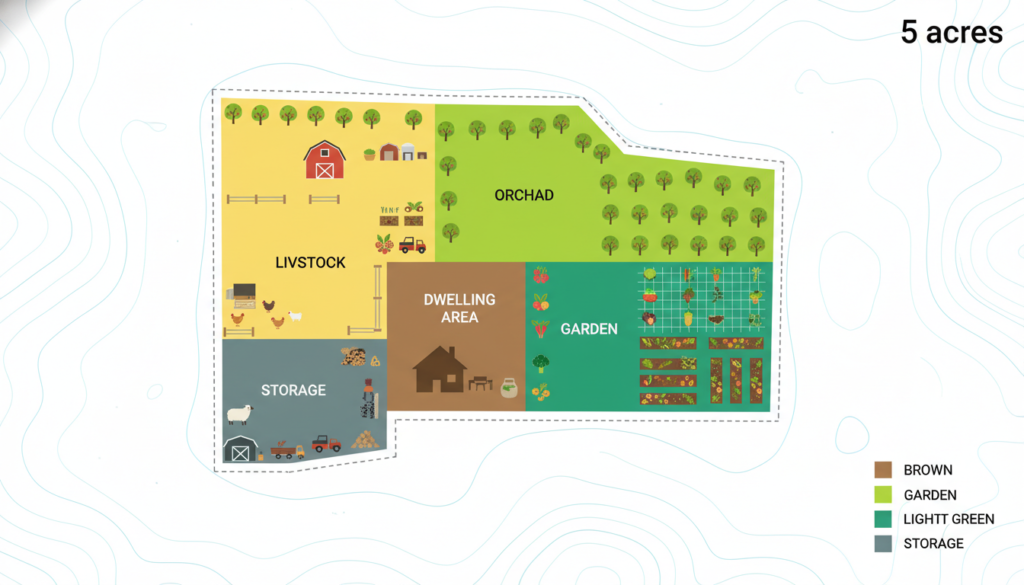
Dividing your acres into functional zones creates an efficient homestead that’s easy to manage. The zone system helps you organize space logically while reducing daily workload. Each area serves specific purposes and relates to other zones in practical ways.
The dwelling zone includes your house and immediate surroundings. This area typically covers half an acre to one acre depending on your home size and yard needs. Keep this space for activities requiring frequent access throughout the day. Many homesteaders place herb gardens, small chicken coops, and quick-harvest vegetables near their home.
Your main garden zone deserves prime real estate on your property. Allocate one to two acres for vegetable production, depending on your family’s food goals. This space needs full sun exposure for at least six to eight hours daily. Flat or gently sloping land works best for garden beds and reduces erosion problems.
The orchard and fruit tree zone can occupy one acre or more. These trees need room to grow and mature over time. Plant them where they won’t shade your vegetable garden but can provide natural windbreaks. Consider including berry bushes and perennial food plants in this area for diverse fruit production.
Primary Production Zones
Dwelling area with quick-access gardens
Main vegetable garden for staple crops
Orchard zone for fruit trees and berries
Pasture and grazing areas for livestock
Woodlot for firewood and timber resources
Support and Infrastructure Zones
Barn and livestock housing structures
Equipment storage and workshop space
Compost and waste management area
Water collection and irrigation systems
Access roads and pathway networks
Livestock zones vary greatly based on the animals you plan to raise. Chickens need relatively small spaces compared to goats or pigs. A chicken coop with run might occupy just a few hundred square feet, while goats need a quarter acre or more for healthy grazing. Plan for rotation systems that let animals move between areas, improving both land health and animal nutrition.
Storage and barn areas serve as your homestead’s work hub. This zone needs one-quarter to one-half acre depending on your equipment and animals. Central placement reduces travel time when moving between different work areas. Include covered space for hay storage, equipment parking, and a workshop area for repairs and projects.
The remaining land can serve multiple purposes. Consider leaving wild areas that provide habitat for beneficial insects and wildlife. These spaces also offer future expansion room as your homestead evolves over time. Some homesteaders dedicate areas to future projects like beehives, additional livestock, or expanded gardens.
Designing Your Garden and Food Production Areas
Your garden represents the heart of homestead food production. Smart garden design on five acres allows you to grow most of your family’s vegetables, herbs, and staple crops. The layout you choose affects everything from daily harvest convenience to long-term soil health.
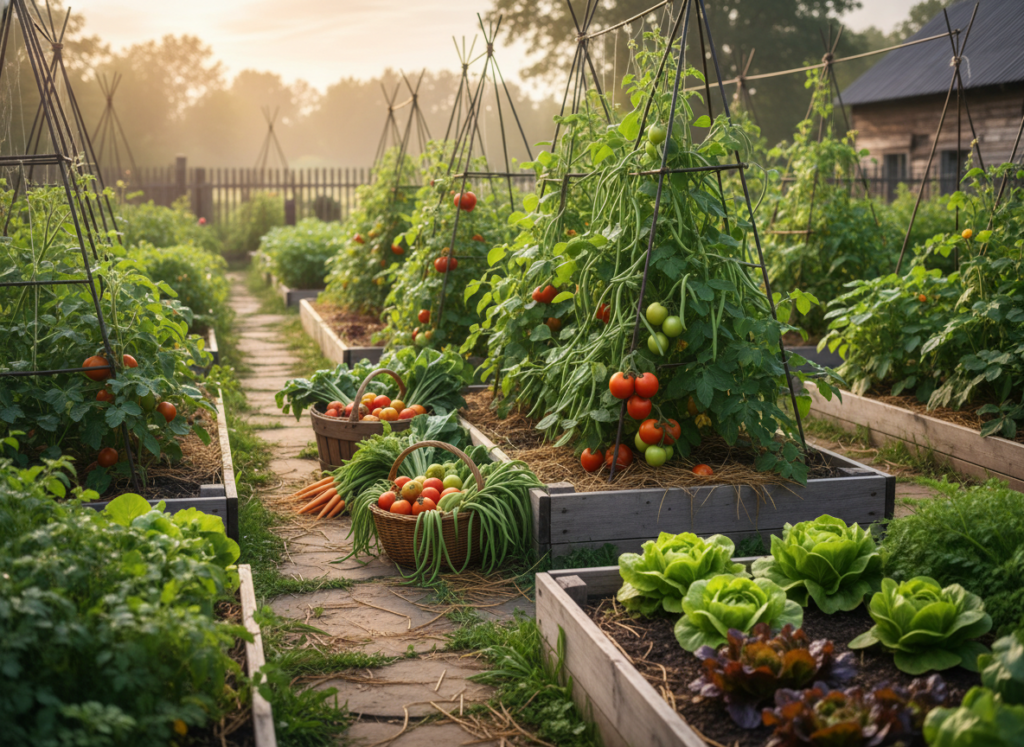
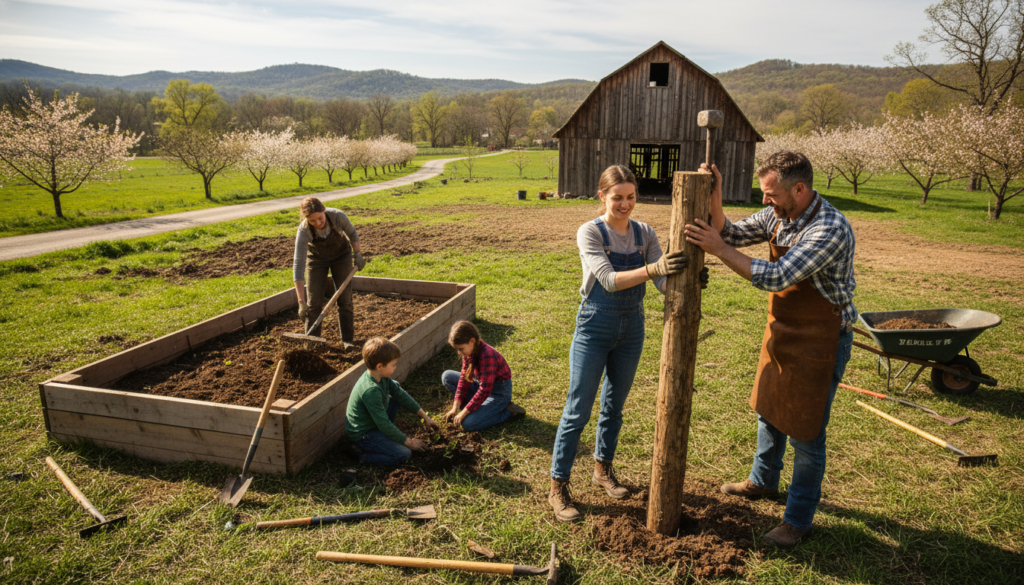
Raised bed systems work exceptionally well for homestead gardens. These beds improve drainage, extend growing seasons, and make maintenance easier on your back. Plan beds four feet wide for comfortable reach from both sides. Length can vary based on available space, but twenty-foot beds offer good production without overwhelming maintenance.
Row gardens suit larger-scale production and mechanical cultivation. This traditional approach works well if you have tractor access or plan to grow substantial amounts of staple crops. Rows should run north to south when possible, ensuring even sun exposure for plants throughout the day.
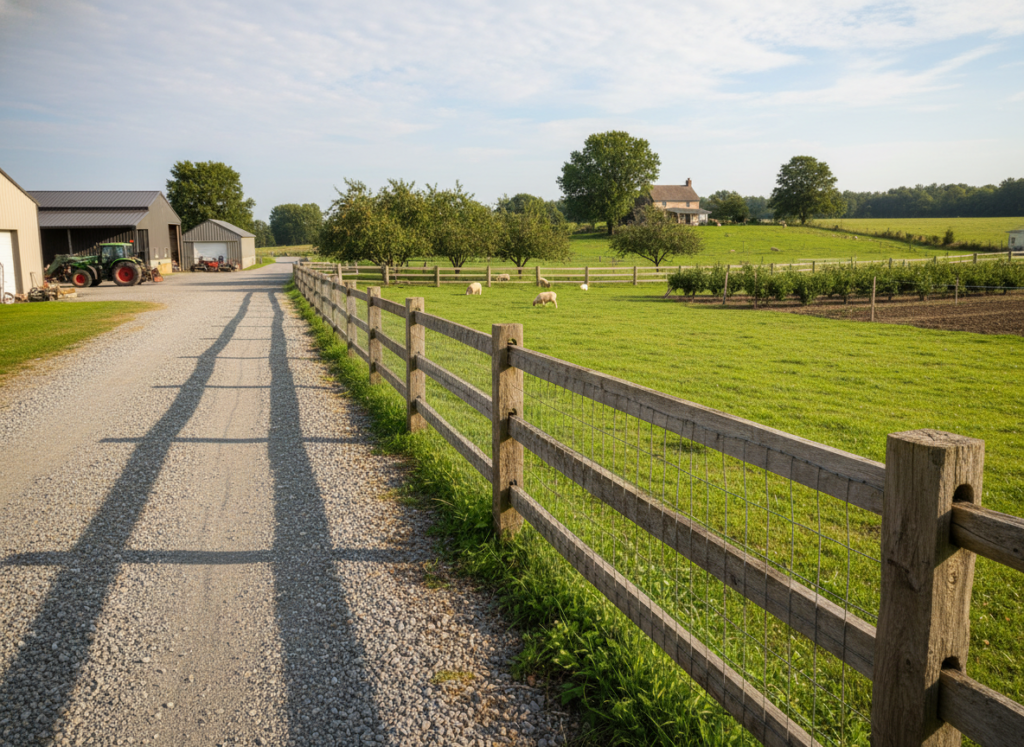
Consider incorporating permanent pathways in your garden layout. These paths reduce soil compaction in growing areas and stay accessible even during wet weather. Wood chips, straw, or gravel work well for pathway materials. Make main paths wide enough for wheelbarrow access, typically three to four feet.
Year-Round Garden Planning Resources
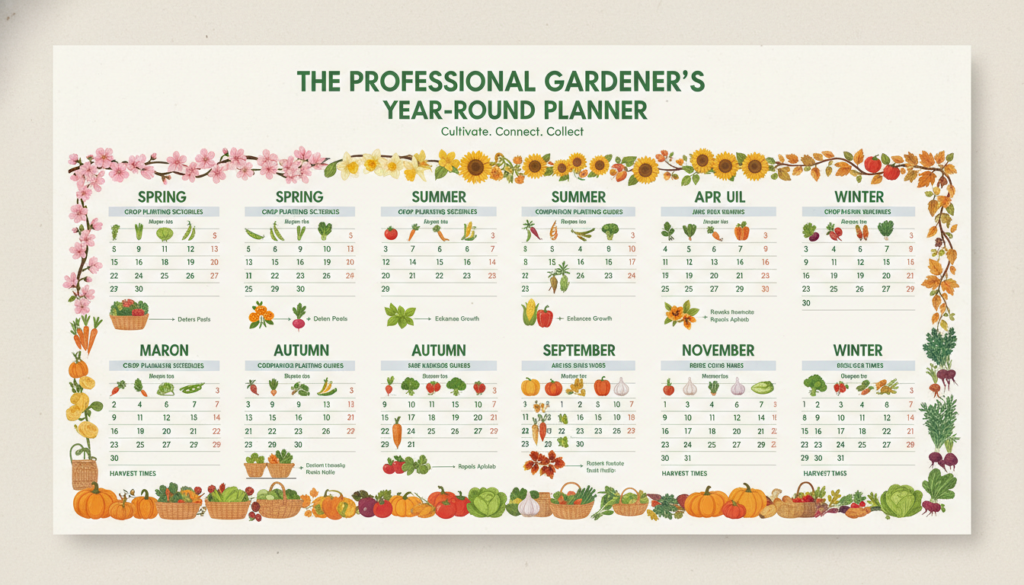
Successful homestead gardens require strategic planning for continuous food production. Learn proven crop rotation methods, seasonal planting schedules, and companion planting strategies that maximize your harvest. This comprehensive resource covers everything from soil preparation to preservation techniques.
Crop rotation becomes essential on a productive homestead. Divide your garden into three or four sections, rotating plant families through different areas each year. This practice prevents soil depletion and reduces pest and disease problems. Root crops, leafy greens, legumes, and fruiting vegetables each have different nutrient needs and pest vulnerabilities.
Perennial vegetables deserve their own permanent space in your layout. Asparagus, rhubarb, artichokes, and perennial herbs produce for many years once established. Place these crops where they won’t interfere with annual garden work. Many homesteaders create a dedicated perennial border along garden edges.
Cold frames and season extension structures expand your growing capacity significantly. Plan space for these additions in your initial layout, even if you build them later. South-facing areas near your dwelling offer convenient access during winter months when you’re harvesting cold-hardy greens and root vegetables.
Water access in the garden zone is absolutely critical. Position gardens within reasonable hose reach of water sources or plan for drip irrigation systems. Some homesteaders incorporate rainwater collection tanks near garden areas, reducing dependence on well or municipal water. Gravity-fed systems work beautifully when you can position water storage uphill from gardens.
Planning Your Orchard and Fruit Tree Areas
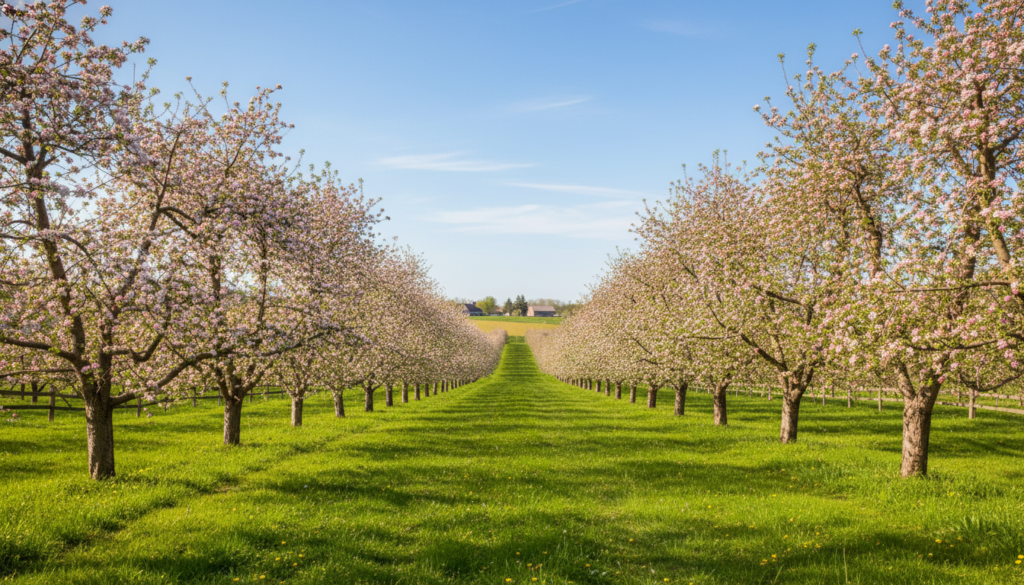
Fruit trees transform your homestead into a long-term food producing ecosystem. A well-planned orchard on your five acres can provide fresh fruit, preserving opportunities, and even income from surplus production. Tree placement requires thinking years ahead, as your decisions affect production for decades.
Standard fruit trees need spacing between twenty and thirty feet, while dwarf varieties can go twelve to fifteen feet apart. Semi-dwarf trees offer a middle ground at fifteen to twenty feet spacing. Your climate and chosen rootstock affect these spacing requirements. Proper spacing ensures adequate sunlight reaches all branches and allows air circulation that prevents disease.
Most fruit trees need full sun to produce well. Position your orchard away from buildings and large shade trees. Southern or southeastern slopes offer ideal conditions in most climates, providing good drainage and maximum sun exposure. Avoid low-lying areas where cold air settles, as late spring frosts can damage blossoms and reduce fruit production.
Consider creating different fruit zones based on harvest timing and maintenance needs. Group early-season fruits together and late-season varieties in another area. This organization makes harvest planning easier and helps with pest management strategies. Some homesteaders separate stone fruits from pome fruits due to different care requirements.
Apple trees for fresh eating, cooking, and cider production
Pear trees for canning and fresh consumption
Cherry trees for preserving and fresh snacking
Plum trees for jam making and drying
Peach trees for summer fresh eating and freezing
Berry bushes for jam, wine, and year-round use
Berry production deserves significant space in your fruit planning. Blueberries, raspberries, blackberries, and currants all produce substantial yields in relatively small areas. These plants fit well along orchard edges or in dedicated berry patches. Many berries spread through runners or suckers, so plan adequate room for natural expansion.
Nut trees can integrate beautifully into homestead layouts. Walnut, chestnut, and hazelnut trees provide protein-rich food and valuable timber. These trees grow quite large, so place them where shade won’t interfere with gardens or smaller fruit trees. Many homesteaders position nut trees along property boundaries or in areas designated for future woodland.
Pollination considerations affect fruit tree placement significantly. Many apple and pear varieties need cross-pollination from compatible trees to produce fruit. Plant at least two compatible varieties within fifty feet of each other. Some fruit trees are self-fertile, but even these often produce better with cross-pollination partners nearby.
Organizing Livestock and Animal Production Zones
Livestock adds another dimension to your homestead, providing meat, eggs, dairy products, and natural fertilizer for gardens. Your 5 acre homestead layout must accommodate animal needs while keeping them manageable. Smart livestock placement reduces daily chores and keeps animals healthy and productive.
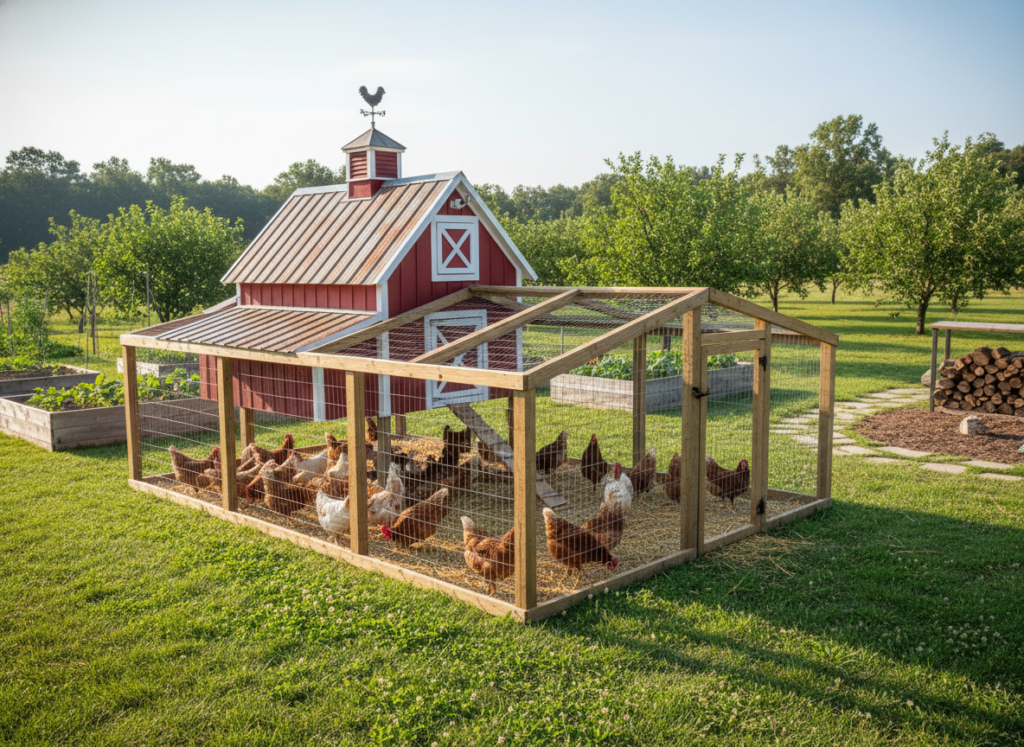
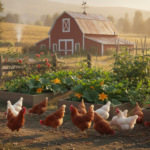
Chickens are the most common homestead livestock and require relatively modest space. A basic chicken coop for a small flock needs just sixty-four to one hundred square feet, with an attached run of at least two hundred square feet. Position coops reasonably close to your home for easy egg collection and predator monitoring, but far enough to keep noise and smells away from living areas.
Free-ranging chickens need careful planning within your layout. These birds will scratch up garden beds and eat young plants if given access. Many homesteaders create rotating paddock systems, moving portable chicken tractors around property areas. This approach lets chickens forage naturally while spreading their fertilizing benefits across different zones.
Goats fit wonderfully on five-acre homesteads, providing milk, meat, and excellent brush clearing services. Each goat needs approximately two hundred square feet of sheltered space and a quarter acre of browse area. Goats are notorious escape artists, so plan for sturdy fencing at least four feet high. Position goat areas where they can access brush and less desirable vegetation.
Master Livestock Management on Your Homestead
Raising healthy animals requires knowledge and planning. Get comprehensive guides covering chicken care, goat management, pig raising, and integrated livestock systems. Learn feeding strategies, housing requirements, health management, and rotation schedules that keep your animals thriving year-round.
Pigs offer excellent meat production and can process garden and kitchen waste into valuable fertilizer. A breeding pair with piglets needs about one-quarter acre. Pigs root enthusiastically, which can be beneficial for turning over soil but destructive if not managed. Some homesteaders rotate pigs through garden areas in fall, letting them till soil and eat crop residues before spring planting.
Small Livestock Options
Chickens for eggs and meat production
Ducks for eggs and pest control
Rabbits for meat in small spaces
Quail for eggs in minimal room
Bees for honey and pollination
Larger Livestock Considerations
Goats for milk, meat, and brush clearing
Pigs for meat and land preparation
Sheep for wool, meat, and grazing
Cattle for beef on larger homesteads
Turkeys for seasonal meat production
Sheep can thrive on five acres, with each animal needing roughly one-quarter to one-third acre of good pasture. These animals provide wool, meat, and excellent grass management. Rotational grazing works exceptionally well with sheep, improving pasture quality while preventing overgrazing. Plan for at least two separate pasture areas to enable rotation.
Water access for livestock is non-negotiable in your layout planning. Each animal area needs reliable water supply year-round. Automatic waterers reduce daily chores significantly. In cold climates, plan for heated water systems or develop strategies for breaking ice in winter. Position water sources centrally between animal areas when possible to serve multiple pens efficiently.
Barn and shelter placement affects your daily workflow tremendously. Central barn locations reduce time spent moving feed, equipment, and animals. Include covered areas for hay storage near livestock pens. Dry hay storage prevents waste and maintains feed quality. Most homesteaders need storage for several months of hay, requiring substantial covered space.
Water Management and Irrigation Systems
Water management can make or break your homestead success. Your 5 acre homestead layout must address both water supply and drainage to support gardens, animals, and daily operations. Smart water systems reduce labor while ensuring every area gets adequate moisture.
Begin by identifying natural water sources on your property. Wells, springs, streams, or ponds offer valuable resources for homestead operations. Even small seasonal streams can be managed with ponds or swales that capture and store water for later use. Survey your land during different seasons to understand water flow patterns.
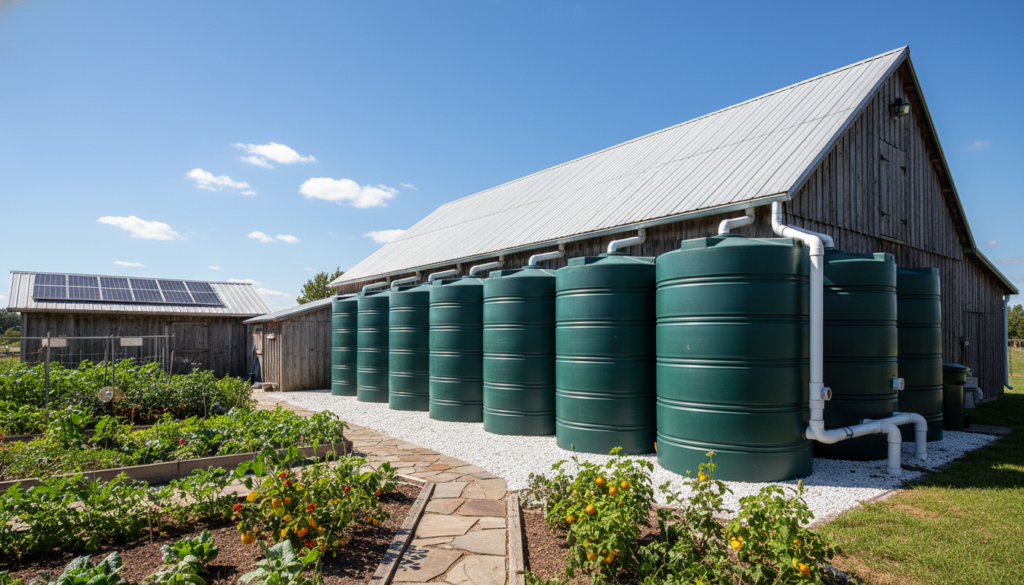
Rainwater harvesting should figure prominently in your layout plans. Barn and coop roofs offer excellent catchment surfaces. A typical barn roof can collect thousands of gallons during average rainfall years. Position storage tanks near buildings and downhill from gardens to enable gravity-fed irrigation.
Drip irrigation systems provide the most efficient water delivery to gardens. These systems reduce water waste by delivering moisture directly to plant roots. Plan main water lines during initial layout phases, even if you install drip lines gradually. Underground lines prevent freezing in winter and stay out of the way during cultivation.
Swales and berms help manage water movement across your property. These earthworks capture runoff, allowing water to soak into soil rather than eroding valuable topsoil. Position swales on contour lines to slow water flow. Many homesteaders plant fruit trees along swales, providing deep watering while stabilizing berms with root systems.
Rainwater collection from buildings and structures
Well systems with pressure tanks for distribution
Pond creation for livestock and irrigation
Swales and berms for passive water management
Drip irrigation for efficient garden watering
Gravity-fed systems reducing pump requirements
Ponds serve multiple functions on homesteads. They store water for irrigation, provide livestock watering, create wildlife habitat, and can support fish production. Position ponds in low areas where they naturally collect water, but ensure adequate sun exposure if you plan to stock fish. Size depends on available space and intended uses, but even small ponds offer significant benefits.
Drainage matters as much as water supply in your layout planning. Identify areas where water pools or flows during heavy rain. Avoid building structures or planting gardens in these zones. French drains and dry creek beds can redirect excess water away from buildings and sensitive areas.
Winter water management requires special planning in cold climates. Pipes must be buried below frost lines or drained before freezing temperatures arrive. Heated water tanks for livestock prevent ice formation. Many homesteaders create winter water stations near barns, centralizing water access when outdoor systems freeze.
Fencing Strategies and Access Path Planning
Fencing defines your homestead zones and keeps animals where they belong. Your layout must balance security needs with access convenience. Good fencing systems protect gardens from wildlife and livestock while creating manageable animal rotations. Access paths tie everything together, making daily work efficient.
Perimeter fencing secures your entire property. This outer boundary keeps predators out and prevents livestock from wandering. Fence height and material depend on your animals and local predators. Most homesteaders need at least four-foot fencing, with six feet better for areas with deer or climbing predators. Plan gates large enough for vehicles and equipment to access all areas.
Interior fencing divides your homestead into functional zones. Garden fencing protects vegetables from chickens, rabbits, and deer. Livestock fencing creates paddocks and pastures. These internal fences don’t need the same strength as perimeter fencing but must keep specific animals contained. Electric fencing works well for temporary divisions and rotational grazing systems.
Garden protection requires careful fence planning. Chicken wire or hardware cloth works for most vegetable gardens. Install fencing at least four feet high, and bury the bottom six to twelve inches to prevent digging predators. Many homesteaders add roof netting to protect against birds if needed. Position garden gates wide enough for wheelbarrow and cart access.
Fencing Type Selection
Woven wire for general livestock containment
Electric fencing for rotational grazing
Hardware cloth for chicken runs and gardens
Split rail for aesthetic perimeter marking
Chicken wire for temporary barriers
Chain link for permanent dog runs
Access Path Requirements
Main driveway for vehicle and equipment access
Barn paths for daily animal chores
Garden paths for wheelbarrow movement
Perimeter paths for fence maintenance
Pasture lanes for livestock rotation
Emergency access routes throughout property
Chicken coop fencing needs special attention. Predators will test every weakness in coop security. Use hardware cloth rather than chicken wire, as it resists chewing and tearing better. Bury fencing or create aprons extending one foot outward from the coop to prevent digging access. Cover runs with netting or wire to stop aerial predators.
Access paths should connect all major areas of your homestead. Main paths need enough width for tractors, trucks, or utility vehicles. Eight to twelve feet works well for primary routes. Secondary paths for foot traffic and wheelbarrows can be narrower, around four feet. Gravel or wood chips create all-weather surfaces that shed water and resist mud.
Plan your path layout before installing permanent fencing. Gates and access points should align with natural traffic patterns. You’ll thank yourself later when paths eliminate unnecessary steps and backtracking. Consider how you’ll move feed, harvest produce, and access different zones during different seasons.
Rotational grazing systems require thoughtful fence planning. Subdivide pastures with permanent or temporary fencing that allows livestock movement between areas. Water access in each paddock reduces time spent moving animals. Some homesteaders use portable electric fencing to create flexible grazing patterns that adapt to forage growth and weather conditions.
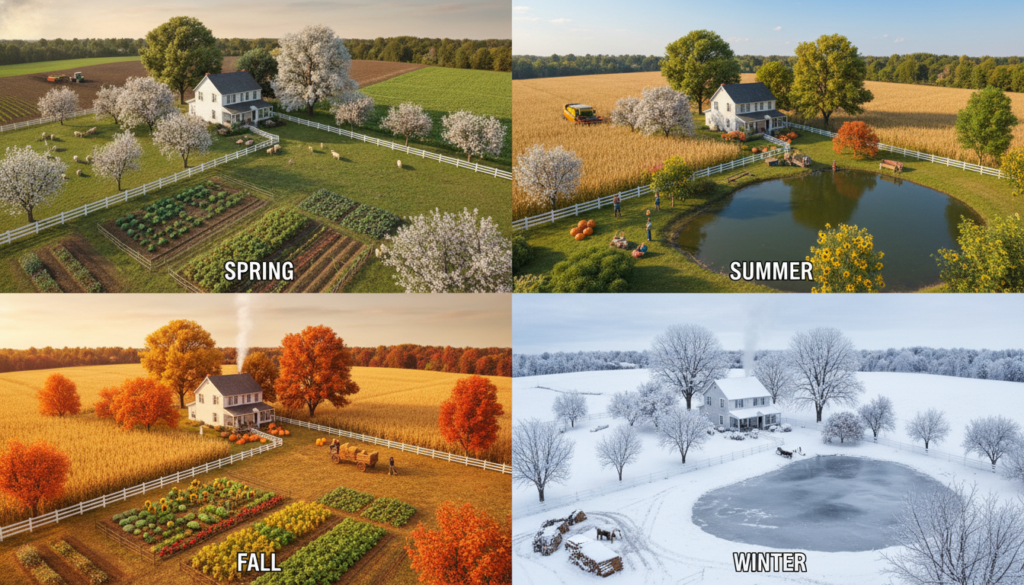
Seasonal Adaptations and Year-Round Planning
Your homestead layout must function effectively through all seasons. Each time of year brings different challenges and opportunities. Smart planning accounts for summer heat, winter cold, spring mud, and fall harvest demands. Seasonal thinking during initial design prevents problems later.
Winter considerations affect layout decisions significantly in cold climates. Barn placement should block prevailing winds from animal pens. Windbreaks using trees or buildings reduce heating costs and protect animals from harsh weather. Plan paths that you can easily clear of snow, prioritizing routes between home, barn, and animal areas.
Cold frames and greenhouse structures extend your growing season dramatically. Position these on south-facing areas with good sun exposure and wind protection. Locate them reasonably close to your home for convenient winter harvesting. Many homesteaders attach greenhouses to their homes or barns, using shared walls for passive heating benefits.
Spring brings mud season to many properties. Plan high-traffic areas with gravel or other firm surfaces that drain well. Avoid placing frequently-used structures or animal pens in low spots that stay wet. Rotate animals out of muddy areas to prevent soil damage and maintain animal health. Some zones may need temporary access restrictions during wettest periods.
Summer water needs peak during hot months. Ensure all animal areas have adequate shade and water access. Garden irrigation systems must handle increased demand. Many homesteaders create shade structures for chickens and other small animals. Position these structures where summer afternoon sun hits hardest, typically southwestern exposures.
Winter windbreaks protecting animal areas
Summer shade structures reducing heat stress
Spring drainage systems managing excess water
Fall harvest and storage area accessibility
Year-round water system functionality
Seasonal equipment storage and maintenance
Fall harvest time requires adequate storage and processing space. Plan areas for cleaning, sorting, and storing produce. Root cellars or cool storage spaces preserve food without refrigeration. Many homesteaders dedicate barn areas to harvest processing, with room for canning equipment and food preservation supplies.
Equipment needs change seasonally on most homesteads. Summer requires tillers, mowers, and irrigation equipment. Winter brings snow removal tools, hay feeders, and heating systems. Plan storage areas that accommodate seasonal rotation of equipment. Covered storage extends equipment life and keeps tools ready for use.
Animal housing needs adaptation for seasonal changes. Chickens need extra ventilation in summer but draft-free coops in winter. Deep bedding systems help animals stay warm in cold months. Shade cloth over runs prevents overheating during hot periods. Design animal structures with seasonal flexibility in mind.
Implementing Your 5 Acre Homestead Layout Successfully
Moving from planning to implementation requires a phased approach. Trying to build everything at once leads to exhaustion and incomplete projects. Successful homesteaders develop their land gradually, learning and adapting as they go. Your layout plan serves as a roadmap, but flexibility remains important.
Start with essential infrastructure. Your dwelling comes first, obviously. Then tackle water systems, as everything else depends on reliable water access. Basic fencing secures your property and defines initial zones. These fundamentals support all future development.
Year one priorities typically include basic gardens, chicken coops, and primary access paths. Don’t expect to implement your entire layout immediately. Focus on projects that provide quick returns, like vegetable gardens that feed your family the first season. Small chicken flocks start producing eggs within months of bringing birds home.
Phase two often brings expanded garden areas, additional livestock, and improved infrastructure. Many homesteaders add goats, pigs, or other animals after gaining experience with chickens. Orchards planted in early years begin producing fruit as your skills develop. Storage barns and equipment sheds come after you understand your actual work patterns and needs.
Transform Your Vision Into Reality
Take your homestead from planning to thriving reality with comprehensive implementation guides. Get step-by-step systems covering first-year priorities, phased development strategies, budget management, and proven timelines. Learn from experienced homesteaders who successfully built productive properties from bare land.
Budget constraints affect most homestead development. Prioritize projects that generate food or income quickly. Free or low-cost resources like reclaimed lumber, used fencing materials, and shared equipment reduce initial expenses. Many items can be built gradually as funds become available. Your layout plan helps prevent wasted money on projects that don’t fit long-term goals.
Track what works and what doesn’t on your property. Keep notes about sun patterns, water flow, and seasonal challenges. These observations guide adjustments to your layout. Most homesteaders modify original plans based on real-world experience. Flexibility and willingness to adapt separate successful homesteaders from those who struggle.
Establish water systems and basic infrastructure first
Start small with manageable garden and livestock projects
Expand gradually as skills and resources grow
Document successes and challenges for future planning
Connect with local homesteaders for advice and support
Remain flexible and willing to adapt your layout
Learning never stops on a homestead. Each season teaches new lessons about your land and animals. Local homesteading groups offer valuable support and knowledge sharing. Extension services provide free resources about gardening, livestock, and land management specific to your region. Take advantage of these resources as you develop your property.
Time management becomes crucial as your homestead grows. Efficient layouts reduce daily work and prevent burnout. Position frequently-accessed areas close together. Create workflows that minimize wasted steps. Many homesteaders find that thoughtful initial planning saves hours of work every single week for years to come.
Creating Your Ideal 5 Acre Homestead Layout
Your 5 acre homestead layout represents more than just property organization. It reflects your family’s values, goals, and vision for self-sufficient living. The planning process helps clarify priorities and creates a roadmap for achieving your homesteading dreams. Every successful homestead starts with thoughtful design.
Remember that homesteading is a journey rather than a destination. Your layout will evolve as your skills grow and your family’s needs change. The foundation you create through careful planning supports this growth and adaptation. Zones defined today provide structure while allowing flexibility for tomorrow.
Take time to observe your land before making permanent changes. Walk your property in different seasons and weather conditions. Notice where sun falls at different times of day. Identify natural water flow and areas that stay wet or dry. This observation period pays enormous dividends in smarter layout decisions.
Start with essential projects that provide immediate value. Gardens feed your family quickly. Chickens produce eggs within months. These early successes build confidence and skills for larger projects. Infrastructure like fencing and water systems support everything else you’ll add later. Prioritize foundation elements that enable future growth.
Your homestead layout should reduce work rather than create it. Efficient design puts related activities near each other. Water sources serve multiple areas. Paths follow natural travel patterns. Animals and gardens occupy spaces suited to their needs. This efficiency makes homesteading sustainable long-term.
Connect with other homesteaders in your area. Local knowledge about climate, soil, and proven practices saves years of trial and error. Online communities offer support and answer questions as they arise. Homesteading works better as a collaborative journey rather than isolated struggle.
The perfect 5 acre homestead layout balances production with livability. Your property should provide food, resources, and income while remaining an enjoyable place to live and work. Beauty and function can coexist through thoughtful planning. Gardens can be productive and attractive. Animal areas can be efficient and pleasant.
Begin today with whatever resources you have available. Small steps forward beat waiting for perfect conditions. Your homestead journey starts with a single decision to move toward self-sufficiency. The layout planning you’ve learned here gives you the tools to succeed. Now comes the rewarding work of bringing your vision to life.
Finding the perfect birthday gift can feel like a treasure hunt. You want something that shows how well you know them, makes their eyes light up, and creates that magical moment when they realize you’ve found exactly what they didn’t even know they wanted. Whether you’re shopping for your best friend, partner, family member, or…
Gift baskets are the perfect way to show someone you care with a thoughtfully curated collection of items tailored to their interests. Whether you’re celebrating a birthday, holiday, housewarming, or just want to brighten someone’s day, a personalized gift basket makes a memorable impression. In this comprehensive guide, we’ll explore 30 creative gift basket ideas…
Finding delicious weight watchers recipes dinner ideas doesn’t have to feel like a chore. Many people struggle to create satisfying evening meals that fit their points while still tasting amazing. The good news is that healthy eating can be both simple and flavorful.This Website contains affiliate links. That means I may earn a small commission…
Finding the perfect birthday gift for your boyfriend can feel like navigating a minefield of potential misses. You want something thoughtful that shows how well you know him, but also something he’ll genuinely use and enjoy. If you’ve been searching for inspiration, you’re in the right place. We’ve scoured Amazon to find the most talked-about,…
Creating your own furniture brings unique satisfaction that store-bought pieces simply cannot match. Every diy wood projects furniture build tells a story of creativity and craftsmanship. Whether you need a simple shelf for your entryway or an entire dining table set, woodworking offers endless possibilities.This Website contains affiliate links. That means I may earn a…
The journey to achieving a flat belly in 7 days starts with understanding what your body truly needs. Many people struggle with stubborn belly fat that seems impossible to eliminate.This Website contains affiliate links. That means I may earn a small commission if you purchase through my links, at no extra cost to you. This…