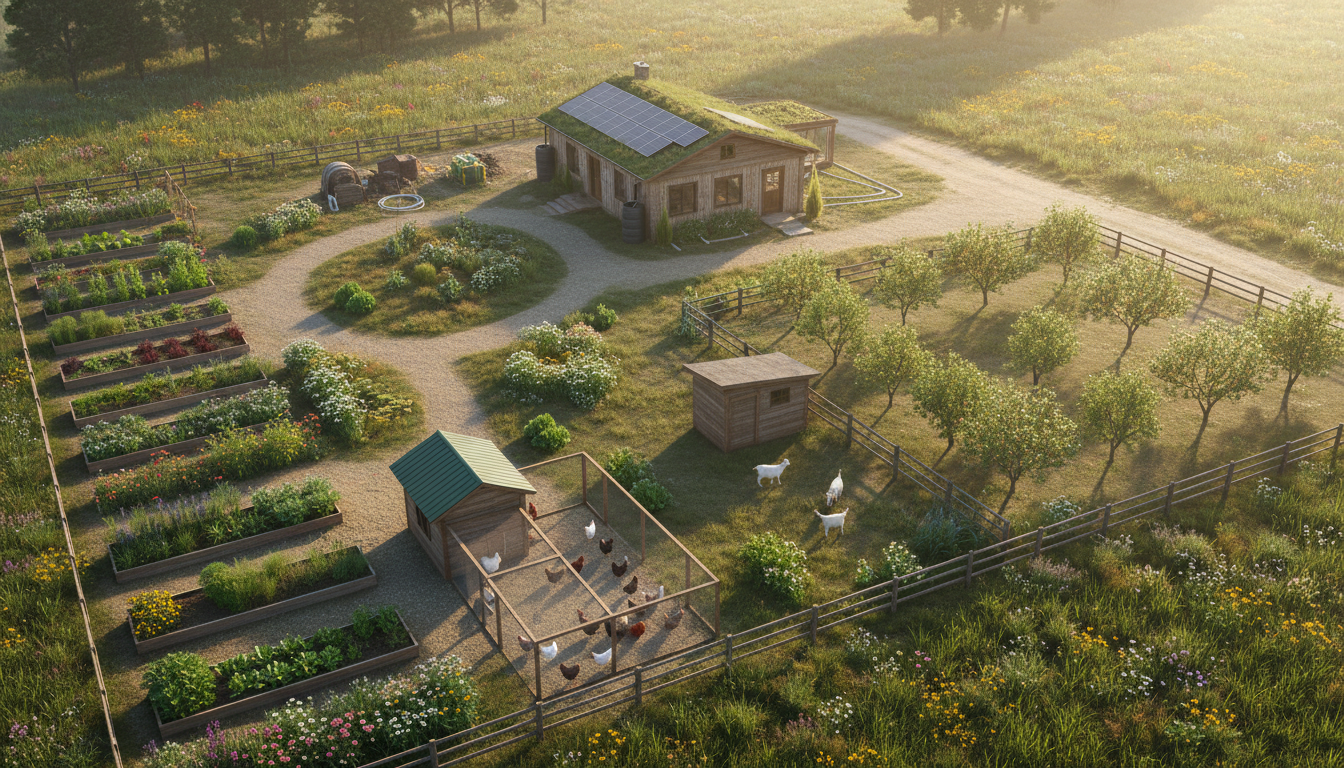
Planning a 1 acre homestead layout opens the door to self-sufficient living on compact land. Many people dream of growing their own food and raising animals, but feel overwhelmed by the planning process. One acre provides surprising potential when you design it strategically.
This Website contains affiliate links. That means I may earn a small commission if you purchase through my links, at no extra cost to you.
This guide walks you through creating a productive homestead layout that maximizes every square foot. You will discover practical zoning strategies that work for real families. The techniques shared here help beginners avoid common mistakes while building confidence in their planning.
Your acre can support vegetables, fruit trees, chickens, goats, and comfortable living space. Success depends on thoughtful design rather than experience alone. Small acreage homesteading rewards those who plan before they plant.
Ready to Design Your Dream Homestead?
Get access to proven layout blueprints, zoning strategies, and step-by-step planning guides that have helped thousands transform their acre into productive, self-sufficient homesteads.
Understanding Your One Acre of Homestead Potential
One acre equals 43,560 square feet of opportunity for homesteading families. This land supports far more than most people initially imagine. Understanding your actual usable space forms the foundation of effective homestead layout planning.
Not all of your acre becomes productive homestead space. The house footprint typically consumes between 1,500 and 3,000 square feet. Driveways, pathways, and utility areas require additional room. Most homesteaders find they have approximately 30,000 to 35,000 square feet for food production and animals.
Your homestead layout must account for setback requirements and easements. Local zoning regulations often mandate specific distances from property lines. Research these restrictions before finalizing your acre homestead design. Some areas require permits for chicken coops or goat shelters.
The slope and topography of your land influence layout decisions significantly. Water naturally flows downhill, affecting drainage and irrigation planning. Position animal shelters and garden beds to work with natural contours rather than against them. Flat land offers more flexibility but requires careful drainage consideration.
Zoning Your Acre for Maximum Productivity
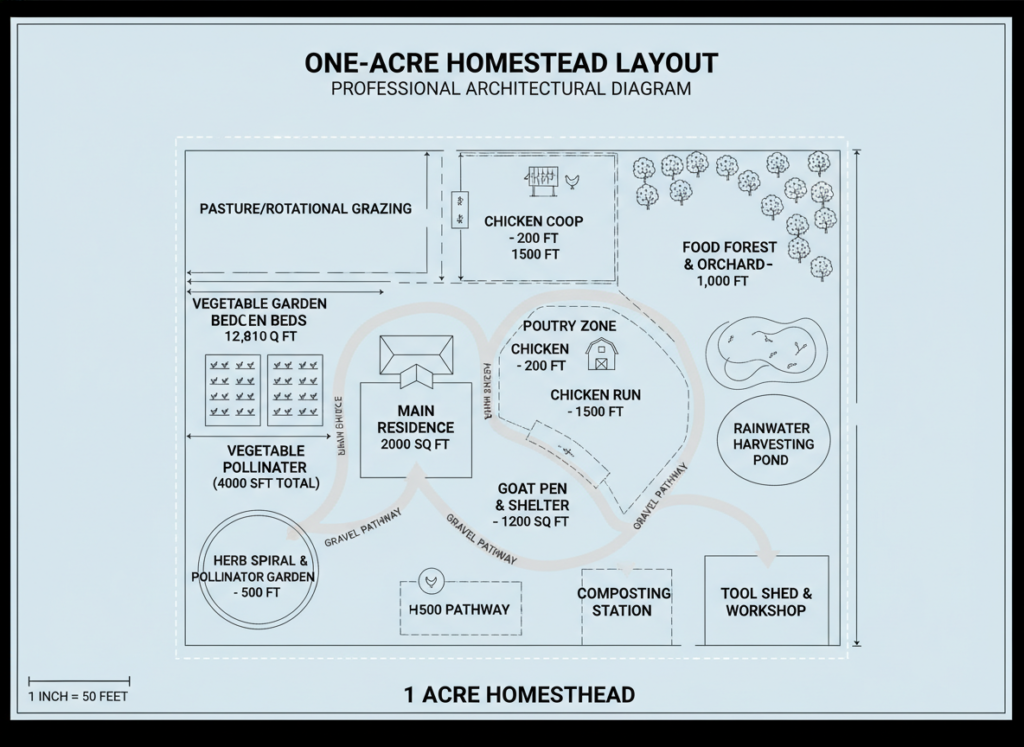
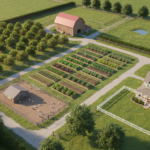
Successful homestead layout divides your acre into functional zones. Each zone serves specific purposes while complementing adjacent areas. This systematic approach prevents conflicts between incompatible activities.
Create distinct zones for living space, food production, animal housing, and utility areas. The living zone centers around your home and immediate outdoor relaxation areas. Food production zones include vegetable gardens, raised beds, and fruit trees. Animal areas house chickens, goats, and other livestock you choose to raise.
Utility zones contain compost systems, tool storage, and infrastructure elements like water catchment. These areas support your other zones without demanding premium space. Position utility zones where they remain accessible but don’t dominate your visual landscape.
Many experienced homesteaders recommend comprehensive planning resources that detail zoning strategies for different climates and family sizes. These guides help beginners visualize how zones interact throughout the year.
Designing Your Food Garden Layout on Limited Acreage
Your vegetable garden forms the heart of food production on your acre homestead. Most families allocate between 2,000 and 4,000 square feet to intensive vegetable growing. This area provides substantial produce throughout the year when planned properly.
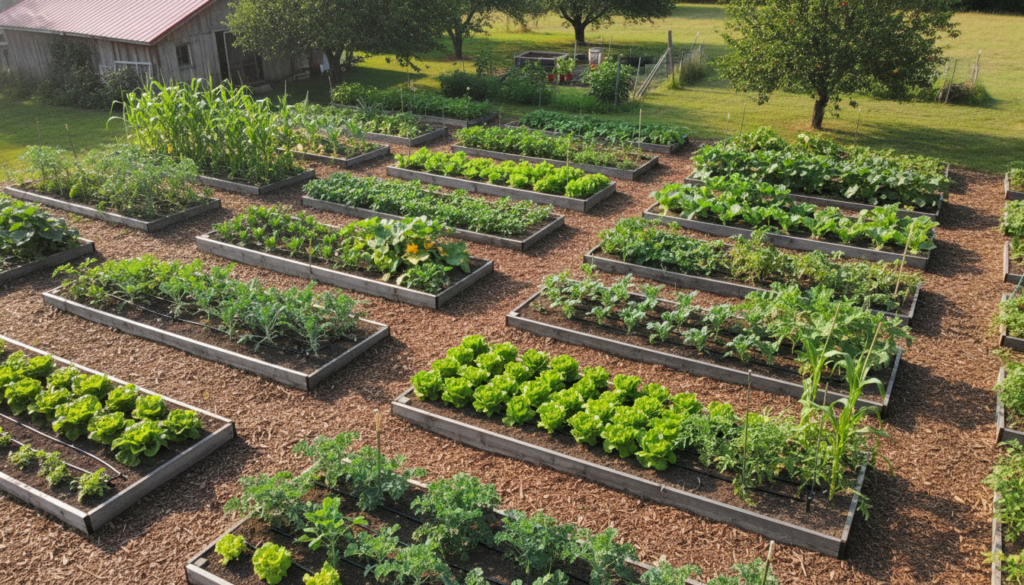
Raised garden beds offer superior productivity on small acreage. These structures improve drainage, extend the growing season, and reduce back strain during maintenance. A standard raised bed measures four feet wide by eight feet long. Ten to fifteen beds supply vegetables for a family of four with plenty to preserve.
Square feet per plant calculations determine bed capacity and planting density. Lettuce requires one square foot per plant, while tomatoes need four square feet each. Bush beans thrive at four plants per square foot. Understanding these requirements prevents overcrowding that reduces yields.
Orient garden beds to maximize sun exposure throughout the growing season. North-south orientation works well in most climates, allowing even sunlight on both sides. East-west orientation benefits gardens in extremely hot areas by providing afternoon shade. Your specific climate influences the best layout choice.
Integrating Fruit Trees Into Your Homestead Layout
Fruit trees provide food for years while requiring minimal daily maintenance. Plan for mature tree size when positioning them in your acre homestead layout. Standard fruit trees need 15 to 20 feet of spacing. Dwarf varieties thrive with 8 to 10 feet between trees.
Position fruit trees where they won’t shade vegetable gardens as they mature. The north side of your property works well for taller trees. Plant smaller varieties or espalier trained trees near garden areas to save space. Some homesteaders create edible hedgerows along property boundaries using fruit trees.
A well-designed acre can accommodate 8 to 15 fruit trees depending on variety choices. Include apples, pears, cherries, plums, or peaches based on your climate. Add berry bushes like blueberries and raspberries in smaller spaces. These perennials produce food with less work than annual vegetables.
Design Your Productive Garden Zones
Discover detailed garden planning templates that show you exactly how to position beds, trees, and growing areas for maximum harvest. Learn companion planting strategies and season extension techniques.
Herbs deserve dedicated space in your homestead layout planning. These plants provide culinary flavors, medicinal benefits, and pollinator support. A 4-by-8-foot bed grows substantial herbs for cooking and preservation. Position herb gardens near your kitchen for convenient harvesting.
Perennial vegetables reduce annual planting work while producing food year after year. Asparagus, rhubarb, and artichokes establish permanent garden zones. These plants need space away from annual crop rotation areas. Allocate 100 to 200 square feet for perennial vegetables on your acre.
Adding Chickens and Goats to Your 1 Acre Homestead Layout
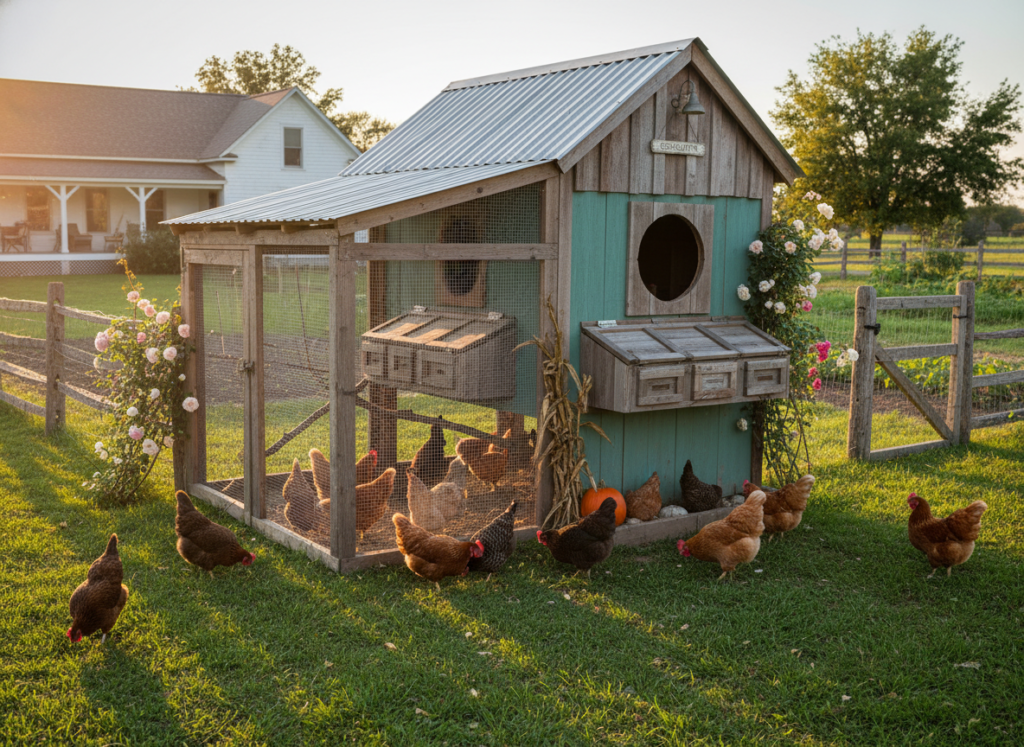
Chickens transform kitchen scraps into eggs while providing natural pest control. A small flock of six to twelve chickens thrives on a one acre homestead. Each chicken needs approximately three to four square feet inside the coop and eight to ten square feet in the run.
Position your chicken coop near the garden but not directly adjacent. Chickens benefit from garden scraps while their manure enriches compost. However, free-ranging chickens decimate vegetable plants if given access. A mobile chicken tractor allows controlled grazing across different lawn areas throughout the year.
Plan for egg storage, cleaning, and processing areas near your coop. Many homesteaders collect 6 to 8 eggs daily from a dozen hens. This production supplies family needs with extra for sharing. Winter egg production drops unless you supplement lighting in the coop.
Incorporating Goats Into Your Acre Homestead
Goats provide milk, meat, and land clearing services on compact acreage. Two dairy goats supply sufficient milk for a family while fitting comfortably on one acre. Each goat requires about 200 to 250 square feet of outdoor space plus sheltered sleeping quarters.
Goat fencing demands careful planning and substantial investment. These animals escape through surprisingly small gaps and jump over inadequate barriers. Four-foot woven wire fencing with electric standoff wires contains most goat breeds effectively. Budget for sturdy fencing when adding goats to your homestead layout.
Locate goat shelters away from your home due to noise and odor considerations. Goats are vocal animals that call frequently throughout the day. Their shelter needs good ventilation and protection from weather extremes. A simple three-sided shelter measuring 8 by 12 feet houses two goats comfortably.
Milk production from goats requires daily milking commitment and proper storage. Fresh goat milk lasts five to seven days when refrigerated properly. Many families make cheese, yogurt, and soap from excess milk. Factor in processing space within your homestead layout plan.
Master Your Homestead Animal Systems
Learn how to integrate chickens, goats, and other livestock into your acre layout without common beginner mistakes. Get detailed shelter plans, fencing guides, and daily management systems that work.
Ducks complement chickens by controlling slugs and snails in garden areas. These waterfowl need access to water for health and happiness. A small pond or large water tub supports a few ducks on your homestead. Duck eggs are larger than chicken eggs and excellent for baking.
Rabbits produce meat efficiently in minimal space. A small rabbit setup requires only 50 to 100 square feet. Position rabbit hutches in shaded areas during summer months. These animals are quieter than chickens or goats and face fewer zoning restrictions in suburban areas.
Bees provide pollination services while producing honey and beeswax. Two to four hives fit easily on one acre without dominating space. Locate hives away from high-traffic areas and neighbor property lines. Many homesteaders place hives near fruit trees and gardens to maximize pollination benefits.
Planning Infrastructure and Self-Sufficient Systems
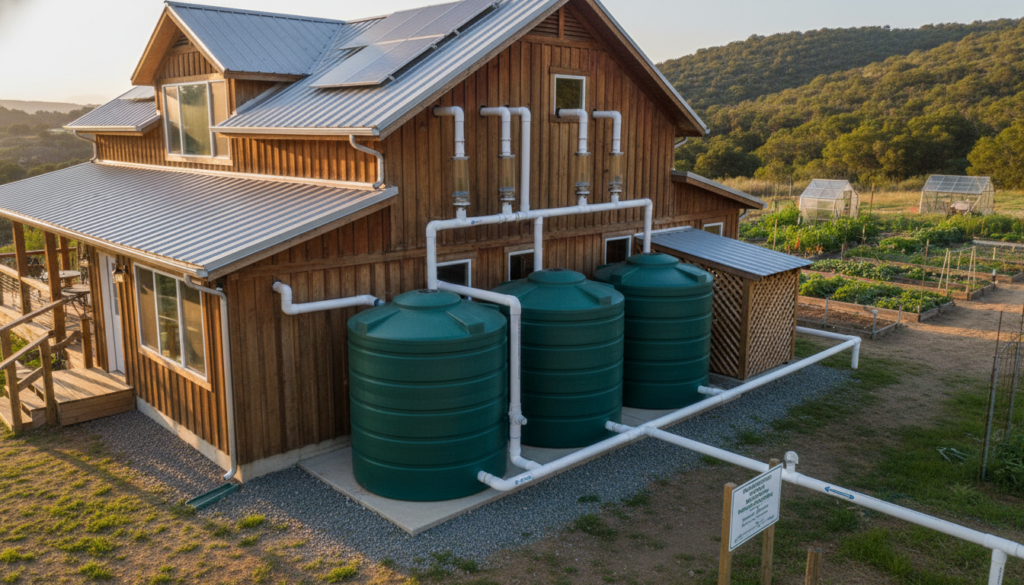
Water access determines the success of your entire homestead layout. Municipal water connections simplify initial planning but create ongoing expenses. Well water provides independence but requires upfront investment. Rain catchment systems supplement other water sources while reducing reliance on external supplies.
Position water storage near high-use areas like gardens and animal shelters. A 500-gallon storage tank provides buffer capacity for irrigation during dry periods. Gravity-fed systems reduce pumping costs when topography allows. Many homesteaders combine multiple water sources for resilience.
Power and Energy Considerations
Solar panels generate electricity for homestead needs while reducing long-term costs. A modest solar array powers lighting, water pumps, and small appliances. Plan panel placement in your acre homestead layout where trees won’t create shade. South-facing roof areas or ground-mounted arrays work well in northern hemisphere locations.
Battery storage extends solar power usefulness into evening hours. Many homesteaders start with grid-tied systems and add batteries later. Power needs vary dramatically based on lifestyle choices and climate. Calculate your actual consumption before investing in solar infrastructure.
Backup generators provide security during extended cloudy periods or system failures. Propane or diesel generators require fuel storage and regular maintenance. Some families find that reducing power consumption proves more cost-effective than building larger solar systems.
Compost and Waste Management Systems
Compost transforms organic waste into valuable soil amendment. Every homestead needs at least one dedicated composting area. A three-bin system allows proper composting stages while maintaining tidy appearance. Position compost bins conveniently to encourage regular use but away from entertaining areas.
Kitchen scraps, garden waste, and animal bedding become rich compost in six to twelve months. Proper carbon-to-nitrogen ratios speed decomposition and reduce odors. Turn compost piles every few weeks to introduce oxygen. Well-managed compost never smells offensive when balanced correctly.
Humanure systems extend composting principles to bathroom waste. These setups require careful management and understanding of safety protocols. Many areas restrict humanure use, so research local regulations. Conventional septic systems remain the standard for most one acre homesteads.
Plan Your Self-Sufficient Infrastructure
Design water systems, power setups, and waste management that work together efficiently. Access detailed infrastructure guides that prevent costly mistakes and maximize your homestead’s self-sufficiency.
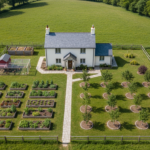
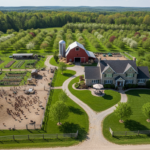
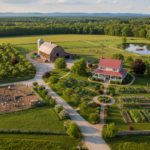
Different families prioritize different aspects of homesteading life. These example layouts demonstrate how one acre adapts to varying goals. Each design balances food production, animals, and comfortable living space.
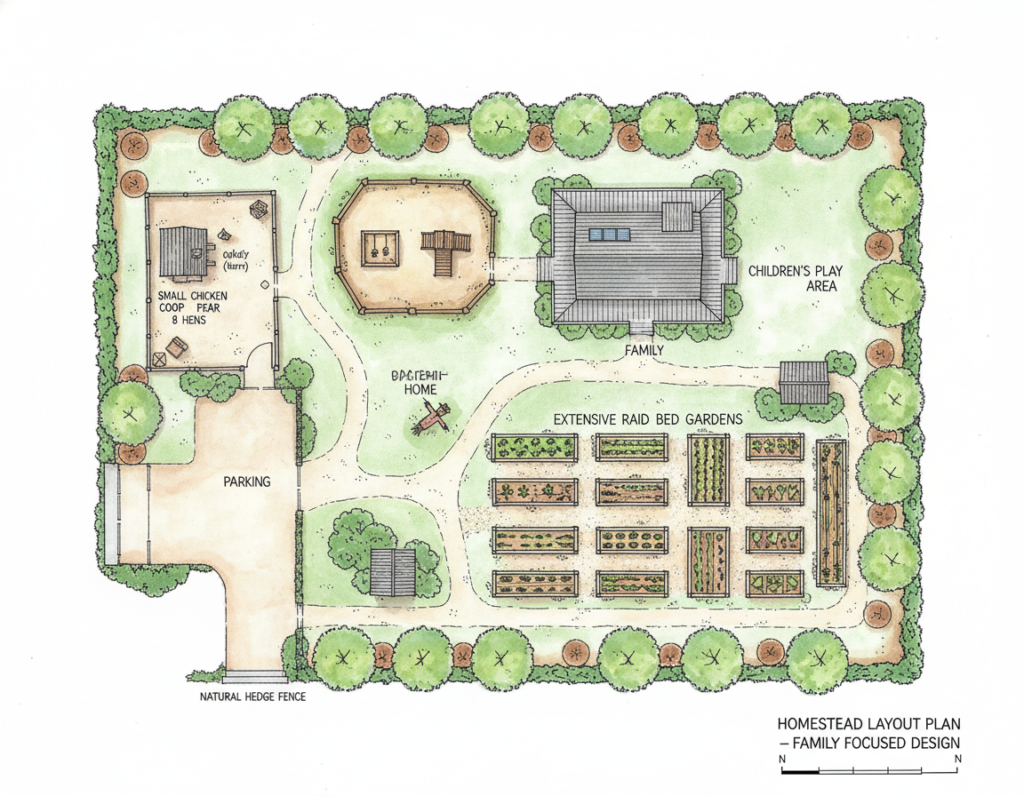
The Family-Focused Food Production Layout
This layout maximizes vegetable and fruit production for a family of four. The design allocates 3,500 square feet to intensive vegetable gardens using raised beds. Twenty beds measuring 4 by 8 feet provide year-round produce with succession planting.
Twelve fruit trees planted along the northern property boundary mature without shading gardens. Berry bushes line pathways between growing areas, utilizing transitional spaces. A small greenhouse extends the growing season by eight to twelve weeks in moderate climates.
Eight laying hens provide eggs while living in a compact coop with attached run. The chicken area occupies only 200 square feet including the run. This layout prioritizes plants over animals while still providing eggs and meat chickens seasonally.
The Livestock-Integrated Homestead Layout
This design balances animal raising with vegetable production. Two dairy goats occupy a 600-square-foot area with shelter and browsing space. Rotational grazing paddocks extend goat access across additional lawn areas, reducing feed costs.
Twenty chickens free-range during daytime hours, returning to their coop at dusk. The larger flock produces 12 to 16 eggs daily, creating surplus for sales or barter. Mobile fencing protects gardens from chicken damage while allowing birds to forage across the property.
Garden space reduces to 2,000 square feet in this layout, focusing on high-value crops. The family supplements with purchased grains and dry goods while producing meat, eggs, and milk at home. This approach suits people who enjoy animal husbandry more than intensive gardening.
The Suburban Homestead Layout
Suburban lots with restrictive covenants require creative homestead layout planning. This design emphasizes ornamental landscaping that produces food. Fruit trees and berry bushes replace purely decorative landscape plants.
Raised beds integrate into flower garden designs rather than forming obvious vegetable rows. Herbs and lettuce mix with annual flowers in attractive combinations. This layout produces substantial food while maintaining curb appeal and neighbor relations.
Chickens may face restrictions in suburban settings. Some homesteaders keep quail instead, as these birds often avoid poultry regulations. Others focus entirely on plants, achieving remarkable productivity from intensive gardening without animals.
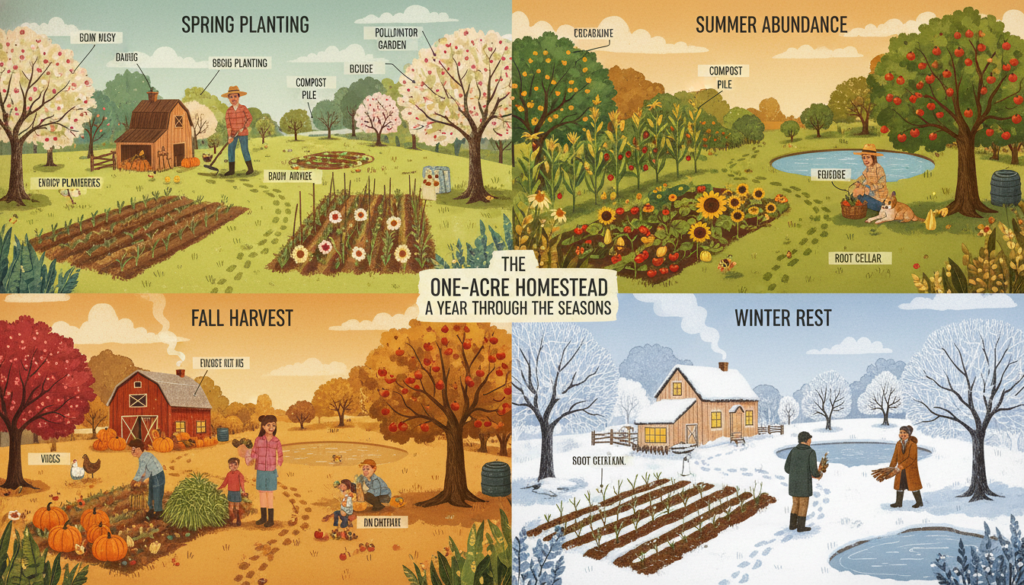
Successful homesteading follows seasonal rhythms rather than fighting natural cycles. Your layout should support activities that shift throughout the year. Spring planting areas need easy access during wet conditions. Winter storage requires protection from freezing temperatures.
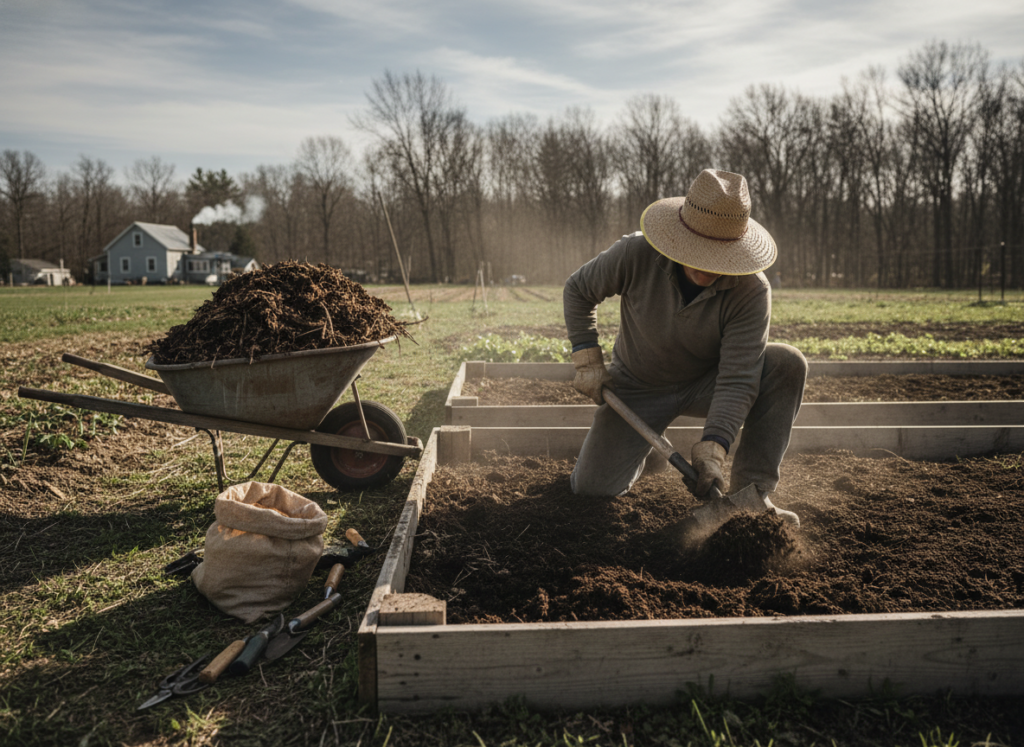
Early spring brings soil preparation and first plantings in your garden zones. Cool-season crops like peas, lettuce, and spinach go into the ground before the last frost. Plan pathways wide enough for wheelbarrows loaded with compost and mulch. Wet spring soil compacts easily, so established paths prevent damage.
Summer focuses on maintenance, harvesting, and preservation. Position your kitchen processing area near garden zones to reduce carrying distances. Many families process hundreds of pounds of produce during peak season. Adequate counter space and storage become crucial during these busy months.
Fall brings harvest intensity with root crops, winter squash, and final tomatoes. Plan for cleaning and storing garden tools as growing slows. Chicken coops need winterizing in cold climates. Goat shelters require bedding additions and draft protection before temperatures drop.
Winter offers planning time and infrastructure improvements. Review the previous year’s layout successes and challenges. Sketch modifications for the coming spring. Order seeds and plan crop rotations while snow covers the ground. Many homesteaders expand structures and repair fencing during winter months.
Adapting Your Layout Over Time
Your first homestead layout serves as a starting point rather than a permanent plan. Most families modify their design after one or two growing seasons. Paths move to accommodate actual traffic patterns. Garden beds shift as sun angles change with maturing trees.
Start small and expand gradually as skills develop. New homesteaders often overestimate initial capacity and become overwhelmed. Five well-maintained garden beds outproduce fifteen neglected ones. Add chickens after establishing garden routines. Introduce goats only after mastering chicken care.
Document changes through photos and notes each season. These records reveal patterns and inform future decisions. Your one acre homestead evolves with your family’s changing needs and growing expertise. The best layout adapts to real life rather than conforming to rigid plans.
Experienced homesteaders often reference comprehensive seasonal planning guides that detail monthly tasks and long-term scheduling strategies for different climate zones.
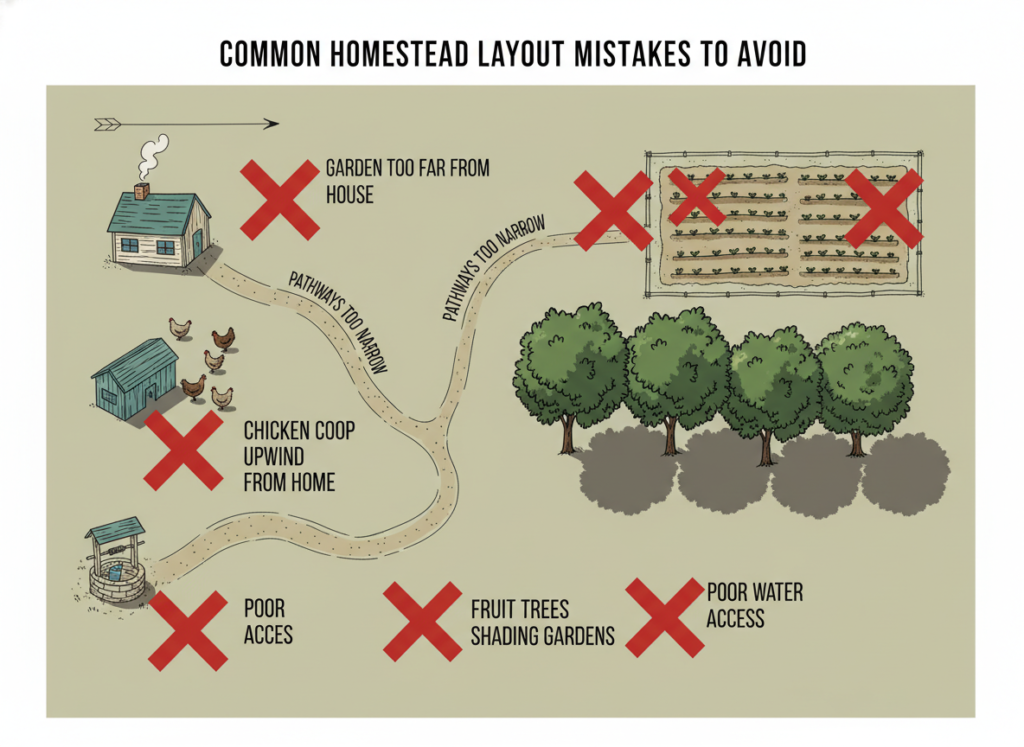
Common 1 Acre Homestead Layout Mistakes to Avoid
Many beginners position their garden too far from the house. Distant gardens receive less attention and suffer from neglect. Harvest delays cause overripe produce and pest problems. Locate primary growing areas within easy walking distance from your kitchen door.
Underestimating pathway needs creates ongoing frustration. Narrow paths force sideways navigation with wheelbarrows and garden carts. Plan for 3-foot minimum widths in high-traffic areas. Four-foot paths accommodate two people passing comfortably. Future expansion becomes difficult when paths prove inadequate.
Ignoring prevailing winds when positioning animal shelters creates odor issues. Goat and chicken areas upwind from your house make outdoor living unpleasant. Study seasonal wind patterns before finalizing livestock locations. A small shift in placement prevents years of regret.
Fencing and Boundary Problems
Inadequate fencing wastes money and fails to contain animals. Cheap chicken wire deteriorates within two years in most climates. Invest in quality welded wire or hardware cloth for lasting protection. Proper fence installation costs more initially but eliminates recurring replacement expenses.
Property line disputes arise when homesteaders build structures too close to boundaries. Verify exact property lines before construction begins. Many jurisdictions require specific setback distances for animal shelters. Neighbor relations suffer when your chickens or goats create noise and odor issues near shared boundaries.
Water and Drainage Issues
Poor drainage planning creates muddy areas and crop failures. Water collects in low spots, drowning plant roots and breeding mosquitoes. Grade soil away from structures and create swales to channel water appropriately. French drains solve persistent wet spots that otherwise limit usable space.
Insufficient water access during peak summer demands stresses plants and animals. Dragging hoses hundreds of feet becomes exhausting quickly. Install permanent irrigation lines to primary growing areas. Position water spigots strategically before establishing permanent landscape elements.
Avoid Costly Homestead Layout Mistakes
Learn from the mistakes of thousands of homesteaders who learned these lessons the hard way. Get expert guidance on proper positioning, spacing, and infrastructure that prevents expensive do-overs.
Elaborate structures often sit unused after initial enthusiasm fades. Simple functional designs serve homesteaders better than complex showpieces. A basic chicken coop houses birds as effectively as an expensive custom building. Focus resources on quality fencing and soil improvement rather than decorative structures.
Attempting too many projects simultaneously leads to burnout and abandonment. Complete one area fully before starting another. A finished garden zone produces food while half-finished projects across your entire acre create stress without results. Patience and incremental progress build sustainable homesteading success.
Essential Tools and Resources for Layout Planning
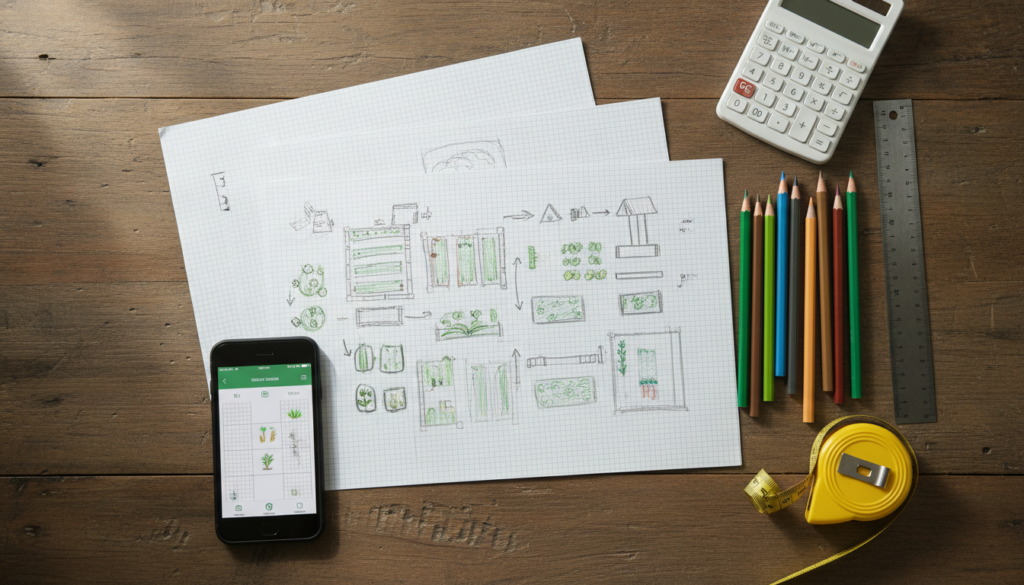
Graph paper and colored pencils remain valuable for homestead layout sketching. Draw your property boundaries to scale, then experiment with different zone placements. Physical drawing encourages creativity and allows easy modifications. Many successful homesteaders plan entirely with paper and pencil.
Online garden planning software offers sophisticated features for detailed layouts. These programs calculate sun angles, spacing requirements, and seasonal shadows. Most garden planning tools include plant databases with specific growing requirements. Free versions provide adequate functionality for most one acre homesteads.
Measuring tapes and stakes transform paper plans into ground reality. Mark proposed locations with stakes and string before committing to permanent installations. Live with staked layouts for several days, observing sun patterns and traffic flow. This preview process reveals problems easier to fix before construction begins.
Learning from Established Homesteaders
Visit operating homesteads in your area before finalizing your layout. Seeing functional designs in person provides insights that photos cannot convey. Most homesteaders gladly share lessons learned from their experiences. Ask specific questions about what they would change if starting over.
Local agricultural extension offices offer free resources and sometimes site consultations. These experts understand regional climate, soil, and regulatory challenges. Extension agents connect you with relevant programs and workshops. Many counties provide soil testing services at minimal cost.
Online homesteading communities provide support and feedback on layout plans. Share your sketches in forums dedicated to small-scale farming. Experienced members identify potential issues and suggest improvements. These communities offer ongoing encouragement through inevitable challenges.
Step-by-Step Implementation of Your Homestead Layout
Begin implementation with infrastructure rather than plants or animals. Establish water access, fencing, and primary pathways first. These foundational elements support all subsequent homesteading activities. Rushing into planting before infrastructure completion creates inefficiency and frustration.
Install permanent fencing around your entire property before adding animals. This investment protects gardens and defines boundaries clearly. Subdivide interior spaces with temporary fencing that allows flexibility. As your homestead evolves, interior fence lines move more easily than permanent installations.
Phase One: Foundation Elements
Clear and grade areas designated for structures and high-traffic zones. Remove rocks, roots, and debris that interfere with construction. Establish proper drainage patterns before building. Correct grading prevents water problems that become expensive to fix later.
Build essential structures including tool storage and basic animal shelters. These buildings need not be elaborate initially. Functional simple structures serve homesteaders better than delayed perfect ones. Improvements happen gradually as time and budget allow.
Amend soil in designated garden areas before the first planting season. Soil improvement takes time, often requiring several months for organic matter to integrate. Start this process early so beds are ready when planting season arrives. Quality soil produces dramatically better results than poor soil with perfect layout.
Phase Two: Initial Planting and Animals
Start with a modest garden area rather than attempting full-scale production. Two to four raised beds allow skill development without overwhelming new homesteaders. Success with small gardens builds confidence for expansion. Master basics like watering schedules and pest management before scaling up.
Add chickens once garden routines feel comfortable. Start with four to six birds rather than a large flock. This number provides eggs for most families while requiring manageable care time. Chicken-keeping skills develop gradually through daily interaction and seasonal challenges.
Plant fruit trees and perennial elements early in your homesteading journey. These plants need years to reach full production, so early planting accelerates future yields. Position them carefully based on mature sizes. Moving established trees proves difficult and stressful for plants.
Phase Three: Expansion and Refinement
Expand garden areas after demonstrating consistent management of initial beds. Add three to four beds annually rather than doubling all at once. Gradual expansion maintains quality while increasing production. This pace prevents burnout and allows adjustment to increasing workload.
Introduce additional animal species only after mastering current ones. Goats represent a significant step up in complexity from chickens. Some families wait two to three years before adding goats. Others never expand beyond chickens, focusing instead on intensive gardening.
Refine your layout based on actual use patterns rather than original plans. Paths may need widening or relocation. Garden beds might shift to capture better sun exposure. Flexibility and willingness to modify plans separate successful homesteaders from frustrated ones. Your acre homestead layout improves through observation and adaptation.
Budgeting for Your 1 Acre Homestead Layout
Homestead establishment costs vary dramatically based on existing infrastructure and ambition levels. Starting from raw land requires substantially more investment than improving an existing property. Most families spend between $5,000 and $25,000 during their first three years of homestead development.
Fencing represents the largest single expense for many homesteaders. Quality perimeter fencing for one acre costs $3,000 to $8,000 depending on materials and labor choices. Interior fencing for animal rotations adds another $1,000 to $3,000. These investments last decades when properly installed.
Water infrastructure costs depend on existing access and desired independence level. Basic hose connections from municipal sources cost minimal amounts. Well drilling ranges from $3,000 to $10,000 in most areas. Rain catchment systems with storage tanks cost $500 to $3,000 for DIY installations.
Managing Costs Through Phased Development
Implement your homestead layout in affordable phases rather than completing everything simultaneously. Start with essential infrastructure that enables food production. Add nice-to-have elements as budget allows over several years. This approach prevents debt while maintaining steady progress.
Prioritize spending on items that increase productivity or save money long-term. Quality garden tools last for decades with proper care. Cheap tools break quickly, requiring frequent replacement. Invest in durable wheelbarrows, shovels, and rakes that make work easier and faster.
Source materials creatively to reduce costs without sacrificing quality. Reclaimed lumber builds functional coops and sheds for fraction of new material costs. Local classifieds often feature free fence panels and building supplies. Networking with other homesteaders reveals resource sharing opportunities.
Revenue Potential from Your Acre
Many homesteaders offset expenses by selling surplus production. Extra eggs find ready buyers at farmers markets and through direct sales. A dozen chickens typically produce 6 to 8 dozen eggs weekly beyond family needs. This surplus generates $150 to $250 monthly in many markets.
Goat milk products create additional income streams for homesteads with dairy animals. Artisan cheese, soap, and bottled milk sell at premium prices. Some families earn $200 to $500 monthly from two dairy goats. Local regulations regarding dairy sales vary, so research requirements before planning commercial production.
Plant starts, seeds, and produce sell well at local markets during growing season. Tomato seedlings in spring and winter squash in fall attract consistent buyers. A well-managed acre produces enough surplus for meaningful market sales while supplying family needs. Some homesteaders generate $2,000 to $5,000 annually from direct produce sales.
Navigating Zoning and Legal Requirements
Research local zoning regulations thoroughly before implementing your homestead layout. Many suburban and rural areas restrict livestock numbers and types. Some jurisdictions prohibit roosters while allowing hens. Others ban goats entirely or limit them to properties exceeding minimum acreage.
Building permits apply to many homestead structures including large coops, barns, and greenhouses. Unpermitted construction creates legal problems when discovered. Permit processes seem burdensome but protect property values and ensure safety standards. Factor permit costs and timelines into your implementation schedule.
Setback requirements mandate specific distances from property lines for structures and animals. These regulations prevent neighbor conflicts and maintain property values. Violating setbacks creates enforcement actions and forced removal of noncompliant installations. Measure carefully and comply with local codes.
Homestead Exemptions and Agricultural Status
Many states offer property tax reductions for agricultural land use. Qualifying as a farm or homestead reduces annual tax burden significantly. Requirements vary but typically include minimum production levels and specific land uses. Research your state’s agricultural exemption criteria.
Cottage food laws regulate home-based food sales in most jurisdictions. These regulations specify which products can be sold from home kitchens. Some states allow extensive cottage food operations while others impose strict limitations. Understand legal requirements before planning commercial food production.
Liability concerns increase when selling products or allowing visitors onto your property. Homeowners insurance may not cover agricultural activities or agritourism. Discuss your homesteading plans with insurance providers to ensure adequate coverage. Additional policies protect against animal-related incidents and product liability.
Building Sustainability Into Your Layout Design
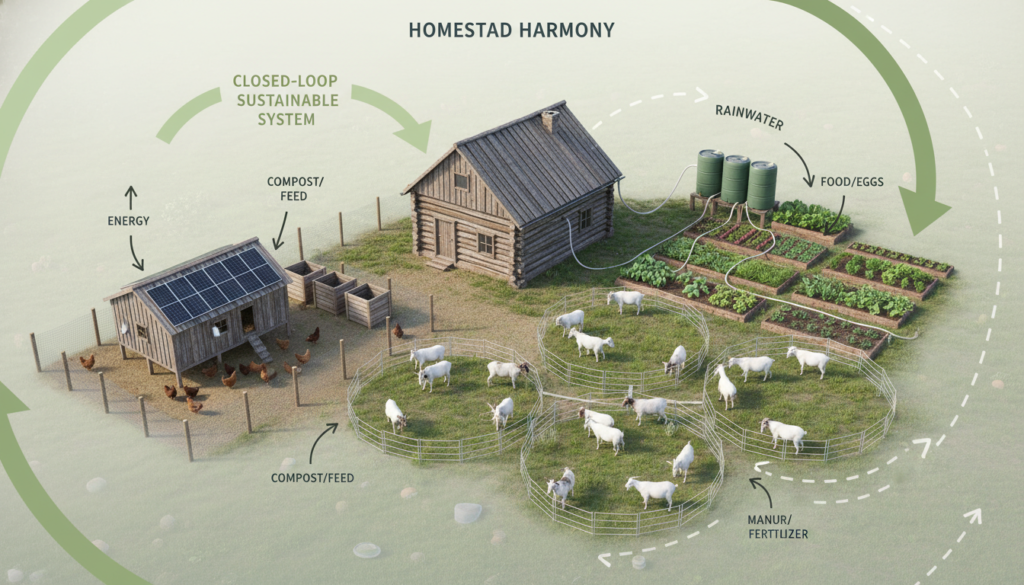
Sustainable homesteading minimizes external inputs while maximizing on-site resource cycling. Your layout should facilitate nutrient loops between animals, gardens, and compost systems. Position these elements for easy movement of manure, bedding, and plant waste to composting areas.
Chicken tractors move across lawn areas, fertilizing while controlling insects and weeds. These mobile coops integrate chickens into broader land management strategies. Rotational grazing for goats improves pasture health while reducing feed costs. Plan your layout to accommodate these beneficial movement patterns.
Water conservation begins with smart layout planning. Position gardens near water sources to reduce irrigation needs. Mulch heavily around plants to retain soil moisture. Drip irrigation delivers water directly to plant roots, reducing waste from evaporation. These practices lower water consumption by 40 to 60 percent compared to overhead watering.
Energy Efficiency in Homestead Operations
Solar panels positioned strategically power electric fencing, water pumps, and lighting. Small solar setups handle these modest loads without grid connection. Battery systems store excess power for nighttime use. This infrastructure supports homestead operations while reducing utility dependence.
Passive solar design influences structure placement in your homestead layout. South-facing greenhouse locations maximize winter heating from sun. Animal shelters with southern exposure require less supplemental heating. Orient buildings to work with natural climate patterns rather than fighting them with purchased energy.
Manual tools accomplish most homestead tasks without fuel consumption or noise. Hand cultivators, wheel hoes, and scythes maintain gardens and pathways effectively. These tools provide exercise while eliminating small engine maintenance. Reserve powered equipment for heavy tasks beyond manual capacity.
Soil Health and Regenerative Practices
Permanent pathways between growing beds prevent soil compaction in planting areas. Compacted soil drains poorly and restricts root growth. Establish paths early and avoid walking on growing beds. This simple practice maintains soil structure and improves long-term productivity.
Cover crops protect and enrich soil during non-growing seasons. Legumes add nitrogen while their roots prevent erosion. Winter rye builds organic matter and suppresses weeds. Include cover crop areas in your homestead layout planning, rotating them through garden zones annually.
No-till gardening preserves soil life and structure while reducing labor. Layer compost and mulch on bed surfaces rather than digging them in. Soil organisms incorporate materials naturally over time. This approach builds topsoil depth while eliminating exhausting tillage work.
Adapting Your Layout to Climate and Region
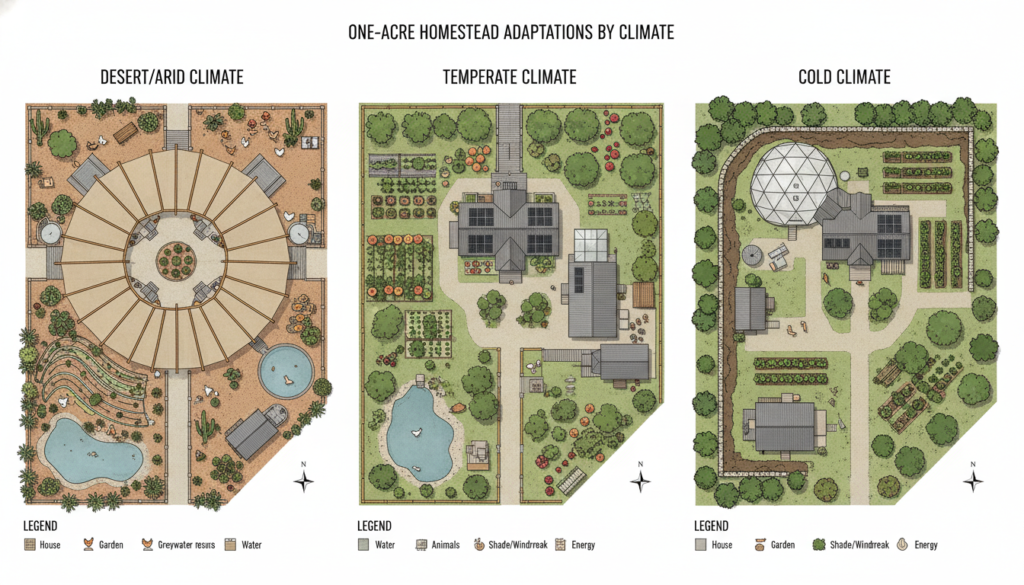
Climate fundamentally shapes successful homestead layout decisions. Hot, dry regions demand different strategies than cool, wet areas. Your acre must work with local conditions rather than against them. Study successful homesteads in your specific climate for proven design approaches.
Southern climates benefit from afternoon shade for sensitive crops during extreme summer heat. Position tall structures or trees to provide strategic shade. Northern gardens maximize sun exposure to extend short growing seasons. Orient beds and locate structures based on your latitude and climate patterns.
Wind protection becomes critical in exposed locations with persistent strong winds. Windbreaks using trees, fencing, or structures reduce plant stress and heating costs. Position animal shelters and greenhouses behind windbreaks for maximum benefit. Even modest wind reduction improves growing conditions noticeably.
Cold Climate Considerations
Homesteads in cold regions need protected growing spaces to extend seasons. Greenhouses, cold frames, and hoop houses make fresh vegetables possible year-round. Allocate 200 to 400 square feet for protected growing in your layout. Position these structures for maximum solar gain during short winter days.
Animal shelters require insulation and draft protection in cold climates. Chickens tolerate cold better than heat but need dry, draft-free coops. Goats need substantial bedding and three-sided shelters minimum. Plan for bedding storage near animal areas to reduce winter hauling distances.
Snow management influences pathway and structure placement in snowy regions. Roof snow slides damage plants and structures below. Keep sensitive areas clear of roof edges. Wide pathways accommodate snow storage and easier winter access to animals and stored foods.
Hot and Arid Climate Strategies
Water scarcity dominates homestead planning in desert and semi-arid regions. Maximize rainwater catchment from every roof surface. Calculate storage needs based on months between rainfall events. Many arid homesteaders maintain 1,000 to 5,000 gallons of water storage capacity.
Shade structures protect animals and plants from intense summer sun. Simple shade cloth frames reduce temperatures 10 to 15 degrees beneath them. Position shaded areas in your layout where animals rest during heat. Gardens benefit from afternoon shade in extreme heat zones.
Drought-tolerant plants reduce irrigation demands dramatically. Native plants adapted to local rainfall patterns require minimal supplemental water. Mediterranean herbs like rosemary, thyme, and oregano thrive in hot, dry conditions. Design gardens around climate-appropriate plant selections rather than fighting natural conditions.
Designing Your Layout for Family Participation
Successful family homesteading requires layouts that accommodate all ages and abilities. Children need safe play areas separate from dangerous equipment and livestock. Position play spaces within sight of primary work areas for supervision. Homesteading becomes family activity when everyone can participate safely.
Kid-sized tools and designated children’s garden areas encourage young participation. A 4-by-4-foot bed provides manageable growing space for elementary-age children. Let kids choose vegetables they want to grow. Ownership increases their engagement and teaches responsibility through natural consequences.
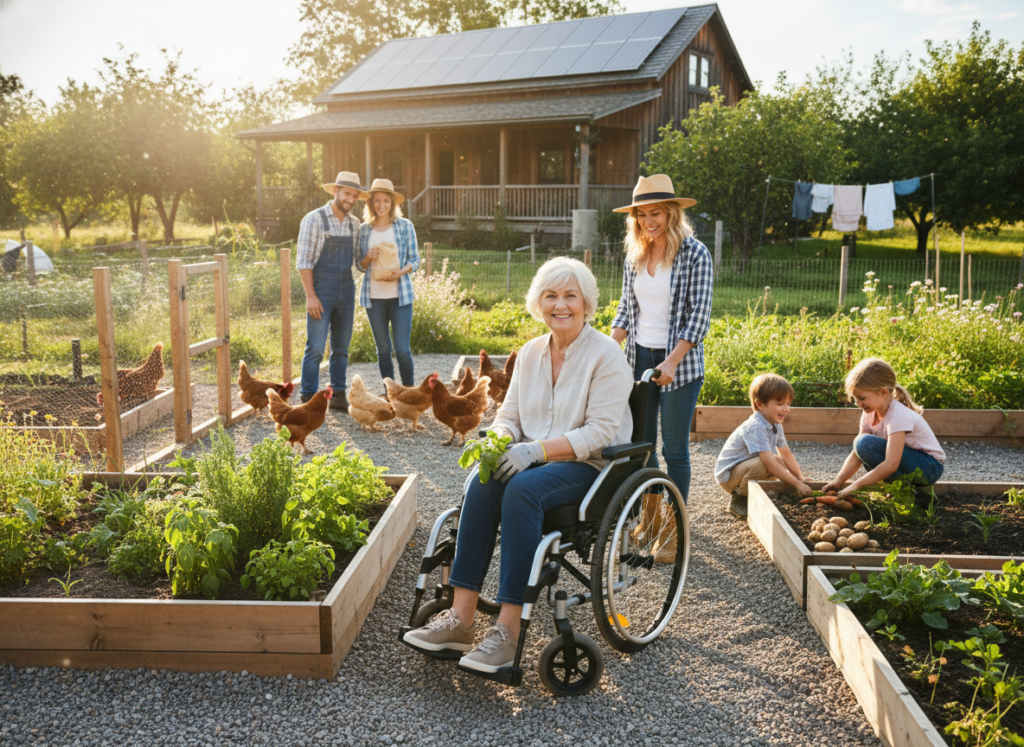
Accessible pathways accommodate aging homesteaders and those with mobility limitations. Wide, firm paths allow wheelchairs and walkers throughout productive areas. Raised beds at comfortable heights reduce bending for people with back problems. Design for lifelong use rather than current ability alone.
Educational Opportunities in Layout Design
Homestead layouts can incorporate educational elements for children. Label areas with plant names and growing information. Create identification stations for birds and beneficial insects. These features transform daily homestead work into learning opportunities.
Science experiments integrate naturally into homestead life. Compare yields from different fertilizer methods. Test various watering schedules. Children develop critical thinking while contributing to homestead productivity. Learning happens organically through real-world application rather than abstract study.
Homeschool families often design homesteads to support curriculum requirements. Math appears in garden bed calculations and animal feed measurements. Biology lessons come alive through soil ecology and plant life cycles. Your acre becomes living classroom supporting educational goals alongside food production.
Final Steps: From Planning to Productive Homestead
Your one acre homestead layout transforms from paper to reality through consistent small actions. Perfect plans matter less than starting and adjusting as you learn. Every successful homesteader began as a beginner making mistakes and learning from them. Your journey starts with commitment to taking first steps.
Review your final layout plan with experienced homesteaders or agricultural professionals. Fresh perspectives identify oversights and offer creative solutions. Consider hiring a permaculture designer for consultation if budget allows. Professional input prevents expensive mistakes while optimizing your acre’s potential.
Document your homestead development through photos and journal entries. These records become invaluable references as years pass. Photos show plant growth, seasonal changes, and project progression. Written notes capture decisions, weather patterns, and varieties that perform well. This information guides improvements and celebrates progress.
Connecting With Homesteading Community
Join local homesteading groups and attend regional events. These connections provide support during challenges and celebrate successes together. Experienced homesteaders share plants, animals, and wisdom generously. Many lifelong friendships form through shared homesteading journeys.
Online forums and social media groups offer daily encouragement and problem-solving help. Share your layout plans and progress photos in these communities. Members worldwide contribute diverse perspectives and climate-specific knowledge. Virtual connections supplement local relationships, creating comprehensive support networks.
Consider teaching and sharing your knowledge as you gain experience. New homesteaders need the encouragement you received when starting. Hosting farm tours or workshops spreads homesteading skills while building community. Your acre becomes inspiration for others pursuing self-sufficient living.
Start Your 1-Acre Homestead Transformation Today
Stop feeling overwhelmed by homestead planning. Get instant access to complete layout blueprints, detailed implementation guides, and expert strategies that turn your acre into a thriving, productive homestead. Join thousands who have successfully designed and built their dream homesteads with proven step-by-step guidance.
Homesteading represents a lifestyle choice extending beyond property layout. The work connects you to natural cycles and food sources. Hard physical labor brings satisfaction that office work rarely provides. Your family develops resilience and practical skills while building food security.
Challenges will arise regardless of planning quality. Weather destroys crops, predators attack chickens, and equipment breaks at inconvenient times. These setbacks teach problem-solving and adaptability. Perspective shifts from seeking perfection to appreciating progress and learning from failures.
Your one acre homestead layout evolves continuously as your family grows and priorities shift. The plan you implement this year will look different in five years. Embrace this evolution as natural growth rather than failure of initial planning. Flexibility and willingness to adapt separate thriving homesteads from abandoned ones.
Celebrate small victories along the journey. The first homegrown tomato tastes sweeter than any store-bought variety. Fresh eggs from your chickens become daily reminders of self-sufficiency progress. These moments justify the work and inspire continued effort toward homesteading goals.
Building Your Self-Sufficient Future on One Acre
A well-planned 1 acre homestead layout creates foundation for productive, sustainable living. This comprehensive guide provided strategies for maximizing limited space through thoughtful zone design. You learned how to integrate gardens, animals, and infrastructure into cohesive systems that support self-sufficiency.
Success comes from starting with realistic goals and expanding gradually as skills develop. Your homestead journey is personal, reflecting your family’s unique needs and priorities. There is no single perfect layout, only the right design for your specific situation and aspirations.
The knowledge and planning tools presented here equip you to design a productive homestead layout confidently. Implementation requires commitment, patience, and willingness to learn from experience. Your acre holds remarkable potential waiting to be unlocked through intentional design and dedicated effort.
Begin today with simple steps toward your homesteading vision. Sketch initial layouts, research local regulations, and connect with experienced homesteaders in your area. Each action moves you closer to the self-sufficient lifestyle you envision. Your one acre homestead awaits your creative planning and loving care.
Starting your woodworking journey doesn’t require a professional workshop or expensive equipment. Simple wood projects at home offer the perfect way to develop new skills while creating functional items for your space. Whether you have a small apartment or a garage workspace, you can tackle beginner-friendly projects that deliver impressive results.This Website contains affiliate links….
Your brain deserves the same attention you give to your body. Every day, millions of people search for ways to enhance their mental clarity and protect their cognitive health. The truth is simple: small, consistent habits create powerful changes in how your brain functions.This Website contains affiliate links. That means I may earn a small…
Finding the perfect birthday gift for your boyfriend can be a challenge. You want something thoughtful, personal, and memorable—something that shows how well you know him. Gift baskets offer the perfect solution, combining multiple treats tailored to his interests in one impressive package. Whether he’s a foodie, sports enthusiast, or self-care aficionado, there’s a gift…
Building beautiful furniture and home projects shouldn’t feel like guesswork. Whether you’re new woodworking or have some experience, the right plans make all the difference between success and frustration.This Website contains affiliate links. That means I may earn a small commission if you purchase through my links, at no extra cost to you. Many woodworkers…
Finding the perfect cute gifts for boyfriend can feel like a treasure hunt. You want something that makes his eyes light up, shows how well you know him, and maybe even earns you the title of “best girlfriend ever.” Whether you’re celebrating your first month together or your fifth anniversary, the right gift speaks volumes…
Starting a weight loss journey can feel overwhelming. You might wonder where to begin or which daily habits actually make a difference. The good news is that sustainable weight loss does not require extreme measures or complicated plans.This Website contains affiliate links. That means I may earn a small commission if you purchase through my…