Planning Your 5 Acre Farm Layout: Complete Guide to Homestead Design
Creating the perfect farm layout on your property transforms dreams into reality. A well-designed homestead maximizes every square foot while making daily tasks easier.
This Website contains affiliate links. That means I may earn a small commission if you purchase through my links, at no extra cost to you.
Your land holds incredible potential. With proper planning, five acres provides enough space for food production, livestock, and comfortable living.
This guide walks you through proven strategies used by successful homesteaders. You’ll discover how to zone your property, place structures strategically, and design systems that work together efficiently.
Understanding Your 5 Acre Property Potential
Five acres offers substantial room for diverse farming operations. This land size strikes a balance between manageable maintenance and productive capacity.
Most homesteaders find this acreage ideal for raising animals, growing crops, and maintaining orchards. The space allows you to experiment with different farming elements without overwhelming yourself.
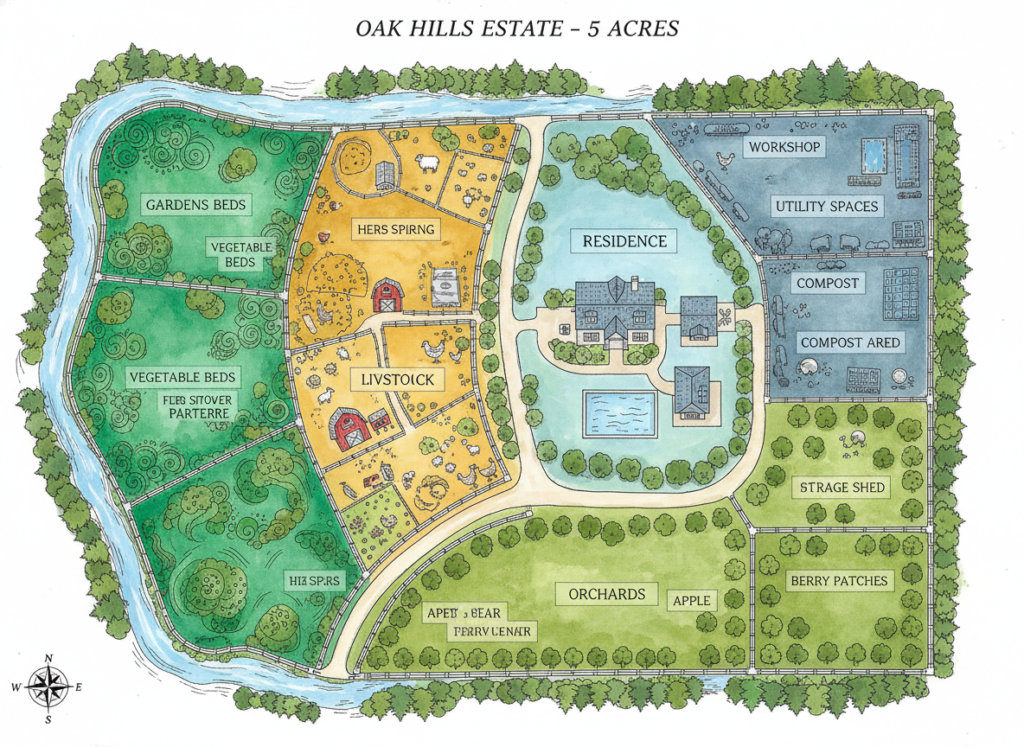
What Fits on Five Acres
Your property can accommodate multiple farming goals simultaneously. Space planning determines how much you dedicate to each area.
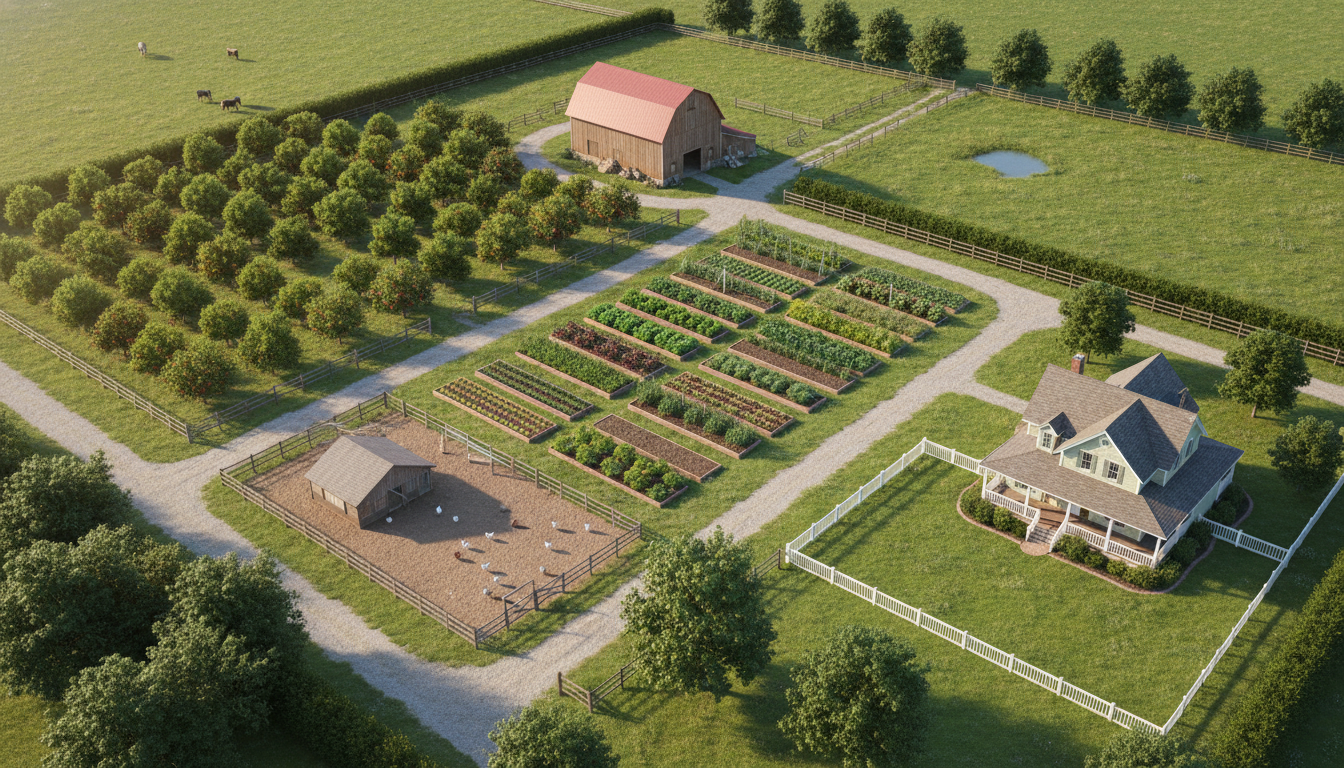
A typical layout includes residential space, production gardens, animal areas, and support structures. The remaining land often serves as pasture or future expansion room.
- Vegetable garden covering 0.25 to 0.5 acres produces abundant food for your family
- Fruit trees require approximately 0.5 to 1 acre depending on tree spacing and variety selection
- Chicken coop and run need about 0.1 acres for a modest flock of 20-30 birds
- Larger livestock like goats or pigs utilize 1-2 acres with rotational grazing systems
- Storage buildings, barn, and equipment areas occupy roughly 0.25 acres
- Home site including landscaping typically uses 0.5 acres of your total space
Zoning Your Homestead
Functional zones create organization across your property. This approach groups related activities together for efficiency.
The residence zone centers around your home and includes immediate outdoor living space. Production zones focus on food growing areas both for plants and animals.
Support zones contain structures like barns, storage sheds, and equipment areas. Many homesteaders also designate a wild zone for natural habitat and future expansion.
Zone 1: Home Base
This area receives the most attention and includes spaces you access multiple times daily.
- Kitchen garden with herbs and frequently used vegetables
- Immediate outdoor living and entertainment area
- Small greenhouse or cold frames near the house
- Composting station for kitchen scraps
Zone 2: Daily Production
These areas require regular visits but sit slightly further from your home.
- Main vegetable garden with seasonal crops
- Chicken coop and enclosed run area
- Small fruit bushes like berries or grapes
- Tool shed with frequently used equipment
Zone 3: Weekly Management
You visit these spaces less frequently for maintenance and harvesting.
- Fruit tree orchards with established trees
- Larger livestock pastures and shelters
- Main barn or equipment storage building
- Additional garden plots for storage crops
Zone 4: Natural Areas
These sections require minimal intervention and provide future flexibility.
- Wooded areas or wildlife habitat sections
- Future expansion space for new projects
- Natural windbreaks and privacy screening
- Potential grazing rotation areas
Essential Planning Considerations for Your Farm Layout
Successful homestead design accounts for environmental factors before placing any structures. Your land’s unique characteristics influence every decision.
Assessing Topography and Drainage
Land slopes determine water flow patterns across your property. Understanding drainage prevents flooding problems and guides building placement.
Walk your entire property during rain to observe water movement. Low spots collect moisture and work well for ponds or water-loving plants.
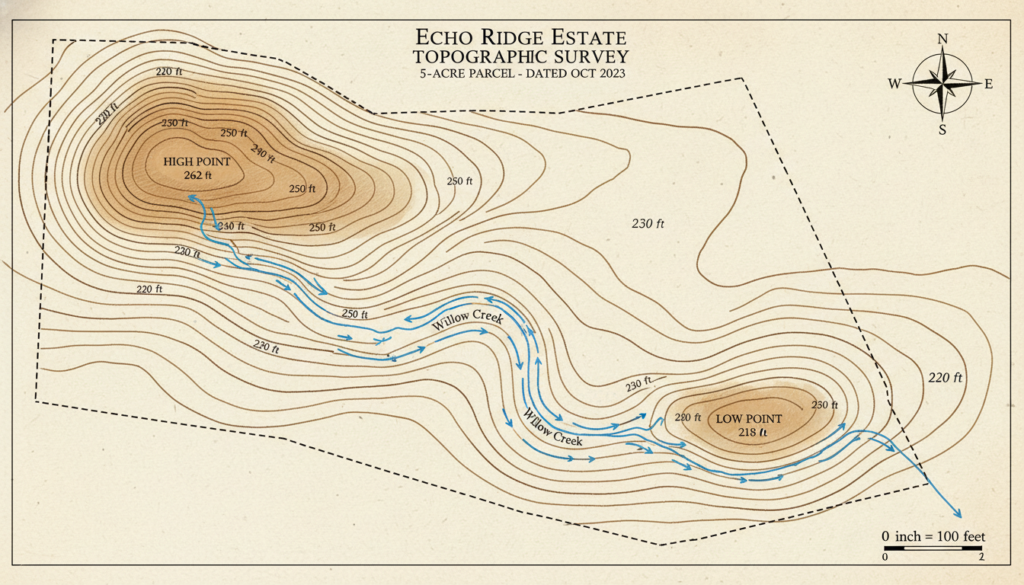
Elevated areas provide ideal sites for buildings and structures. They naturally shed water and often offer better views of your homestead.
- Buildings should sit on high ground to avoid water damage and flooding issues
- Gardens benefit from gentle slopes that provide drainage without excessive erosion
- Animal shelters need well-drained areas to keep livestock healthy and comfortable
- Ponds work best in natural low points where water naturally accumulates
Sun Exposure and Microclimates
Sunlight patterns change throughout the year on your land. Southern exposures receive maximum sun in northern hemisphere properties.
Trees, buildings, and hills create shade that affects plant growth. Map these patterns before deciding where to place your garden areas.
Microclimates are small areas with different conditions than surrounding space. South-facing walls stay warmer, while northern exposures remain cooler and shadier.
Pro Planning Tip: Observe your property through all four seasons before finalizing your layout plan. Winter sun angles differ dramatically from summer, and seasonal wind patterns influence structure placement and animal comfort.
Access and Circulation
Pathways connect different areas of your homestead efficiently. Plan routes that minimize walking distance for daily chores.
Primary access roads need adequate width for vehicles and equipment. A 12-foot width accommodates most farm trucks and tractors comfortably.
Secondary paths can be narrower walking trails between garden beds and animal areas. These routes should stay usable even during wet weather with proper materials.
Get Your Complete Farm Planning Blueprint
Access proven layout templates and zone optimization strategies used by successful homesteaders. This comprehensive planning resource provides step-by-step guidance for designing your perfect 5-acre farm, including property assessment worksheets, structure placement guides, and beginner-friendly implementation plans.
Designing Your Garden Spaces and Growing Areas
Garden placement significantly impacts your homestead’s productivity. Strategic location decisions affect plant health, harvest yields, and maintenance effort.
Vegetable Garden Positioning
Your main vegetable garden needs six to eight hours of direct sunlight daily. Morning sun helps dry dew, reducing disease pressure on plants.
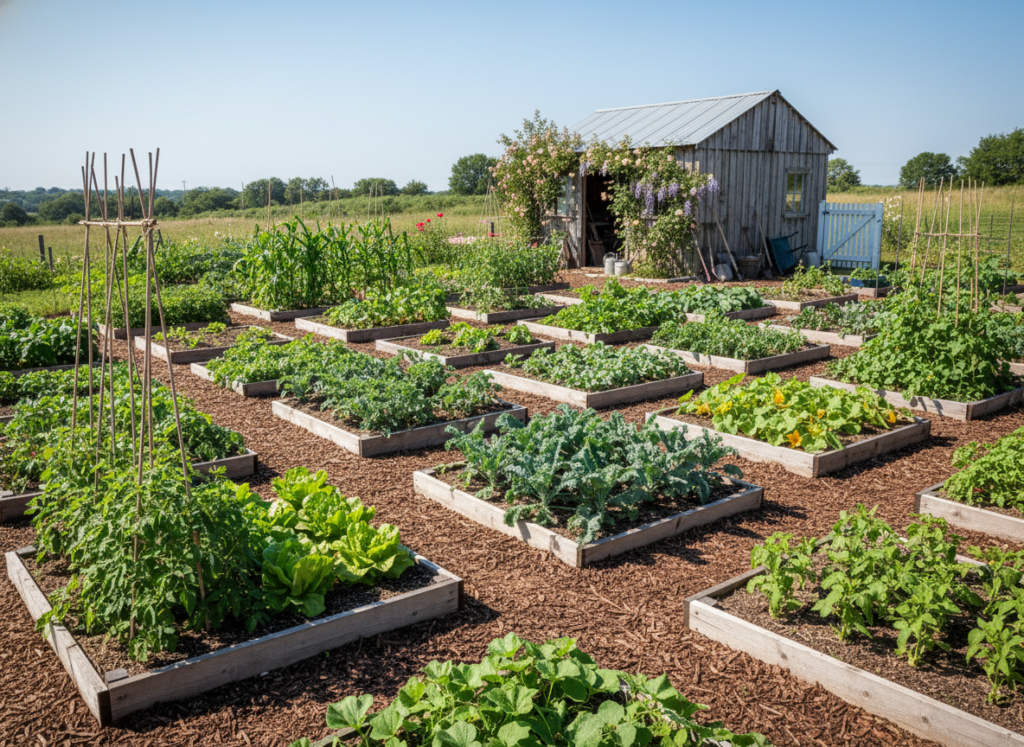
Proximity to your home encourages frequent visits for harvesting and maintenance. Many homesteaders place gardens within 100 feet of their kitchen door.
Level ground simplifies bed construction and reduces erosion concerns. Slight slopes work if you create terraces or build beds across the incline.
- Space allocation of 100-200 square feet per family member provides abundant fresh vegetables
- Raised beds offer better drainage and soil control in challenging areas
- In-ground rows work well on larger plots with good native soil
- Permanent pathways between growing areas reduce compaction and improve access
- Water access within 50 feet simplifies irrigation during dry periods
Fruit Tree Orchards
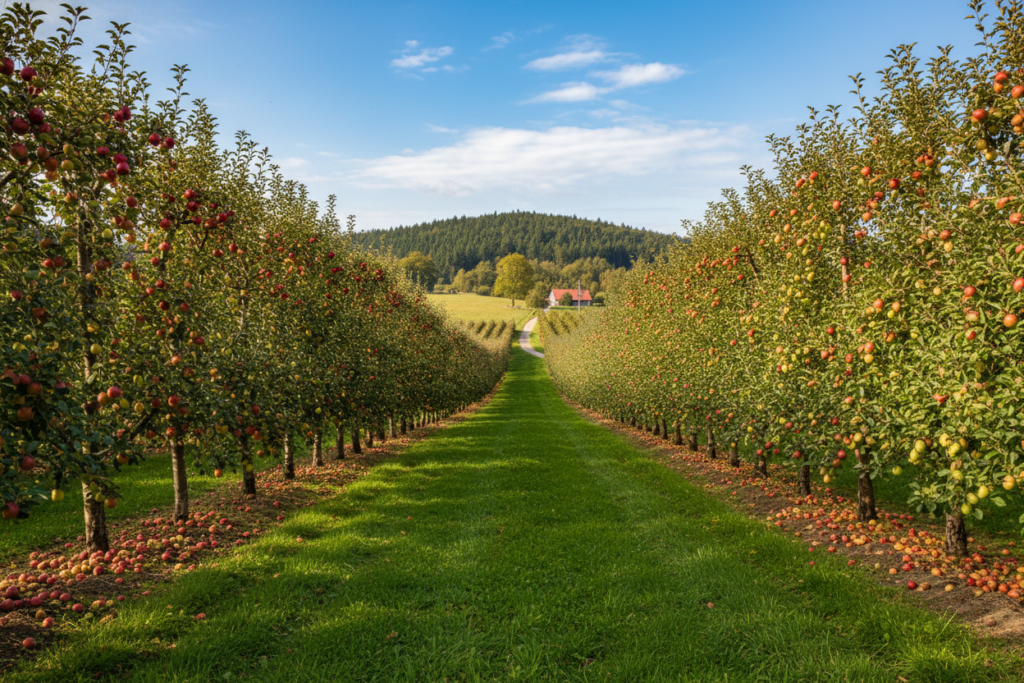
Fruit trees represent long-term investments requiring careful placement. These plants occupy space for decades once established.
Standard-sized trees need 20-25 feet between each plant. Dwarf varieties allow tighter spacing at 10-15 feet apart, fitting more trees in limited area.
Northern locations benefit from southern slopes that warm earlier in spring. This positioning protects against late frost damage to blossoms.
Popular Fruit Trees for Small Farms
Selecting appropriate varieties ensures reliable harvests suited to your climate and space limitations.
- Apple trees thrive in most climates and produce reliable annual crops
- Pear trees handle various soil types and resist many common diseases
- Cherry trees provide beautiful spring blooms plus delicious summer fruit
- Peach trees grow quickly and produce abundant harvests within 3-4 years
- Plum trees often resist pests better than other stone fruits
Growing Perennial Crops
Perennial vegetables and herbs return year after year without replanting. These plants deserve permanent locations in your farm layout design.
Asparagus beds produce for 15-20 years once established. Position these plants where they won’t be disturbed by tilling or crop rotation.
Berry patches including raspberries, blackberries, and blueberries spread over time. Allow expansion room when initially planting these productive crops.
Herb gardens near your kitchen provide convenient access for cooking. Perennial herbs like rosemary, thyme, and oregano need minimal care once established.
Planning for Livestock and Animal Areas
Animals add vitality and productivity to homesteads. Proper housing and space allocation keeps livestock healthy while simplifying daily care routines.
Chicken Coop Location and Size
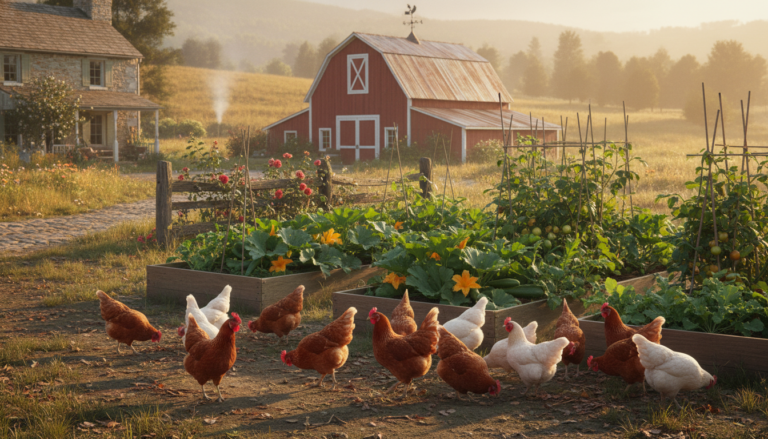
Chickens rank among the most popular homestead animals for good reason. These birds provide eggs, meat, and pest control services.
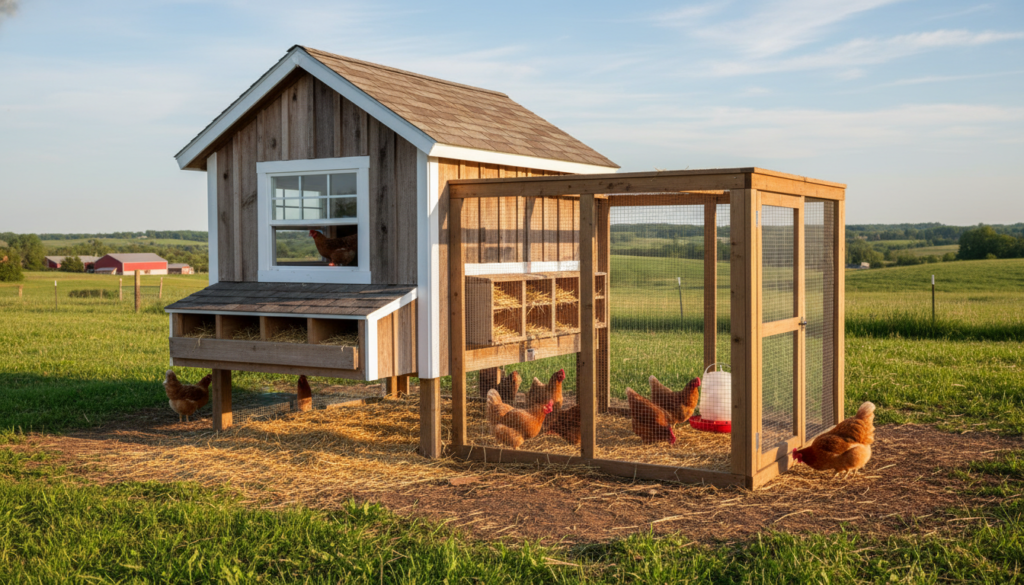
Each chicken needs 3-4 square feet inside the coop and 8-10 square feet in the outdoor run. A flock of 20 birds requires approximately 80 square feet of coop space.
Position your chicken coop on slightly elevated ground with good drainage. Moisture problems lead to respiratory issues and uncomfortable birds.
- Southern exposure provides warmth during winter months for cold-climate coops
- Shade trees near the coop offer relief during hot summer weather
- Distance from your home should balance convenience against noise and odor concerns
- Vehicle access allows easier delivery of feed and bedding materials
Pasture and Grazing Areas
Larger livestock like goats, sheep, or pigs need substantial grazing area. Rotational grazing maximizes pasture productivity and animal health.
Goats require approximately 200-250 square feet per animal for dry lot housing. Add pasture at 500-1000 square feet per goat for browsing and exercise.
Fencing quality matters tremendously with these smart, determined animals. Plan for sturdy barriers that contain your chosen livestock species effectively.
Goats
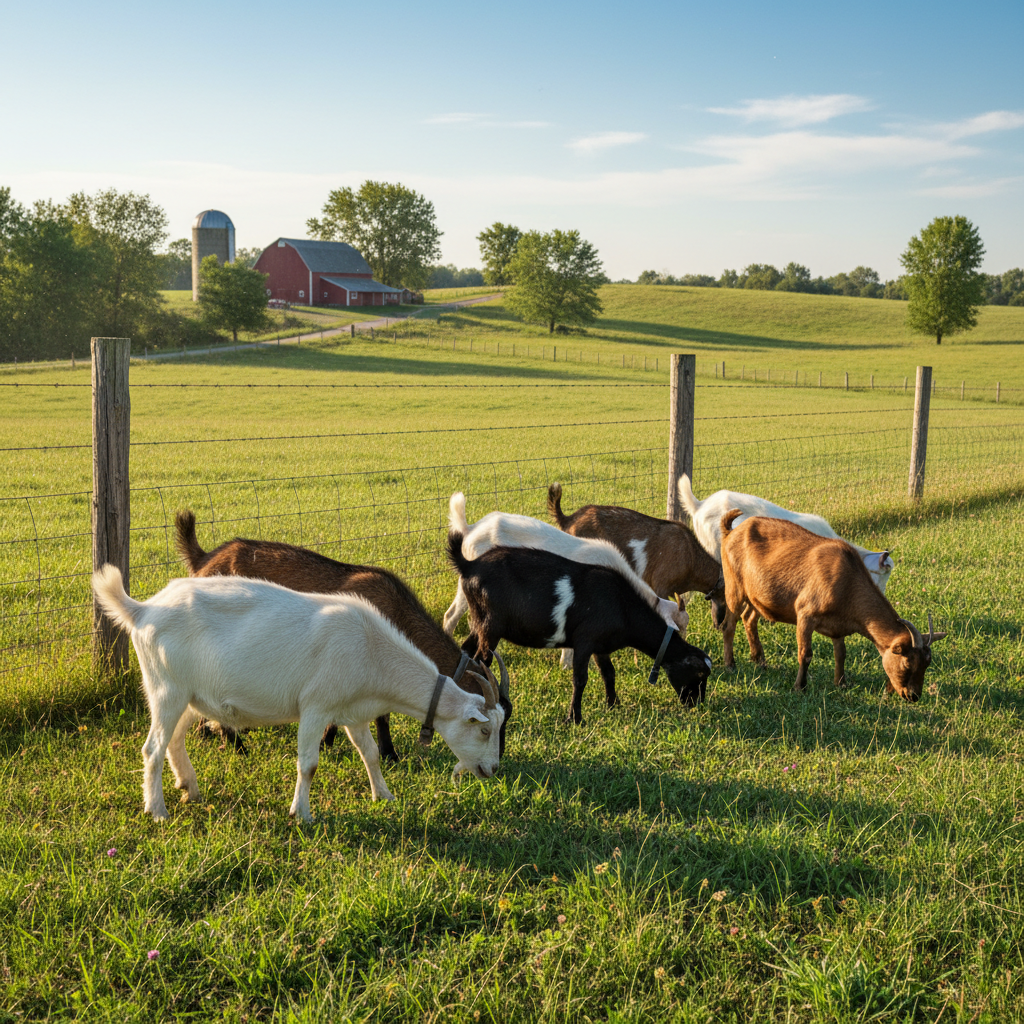
These browsers prefer variety over grass alone. They need secure fencing and shelter from weather extremes.
- Two to three goats per acre with rotational grazing
- Sturdy fencing at least 4 feet tall
- Shelter from rain, wind, and intense sun
- Access to browse including bushes and weeds
Pigs
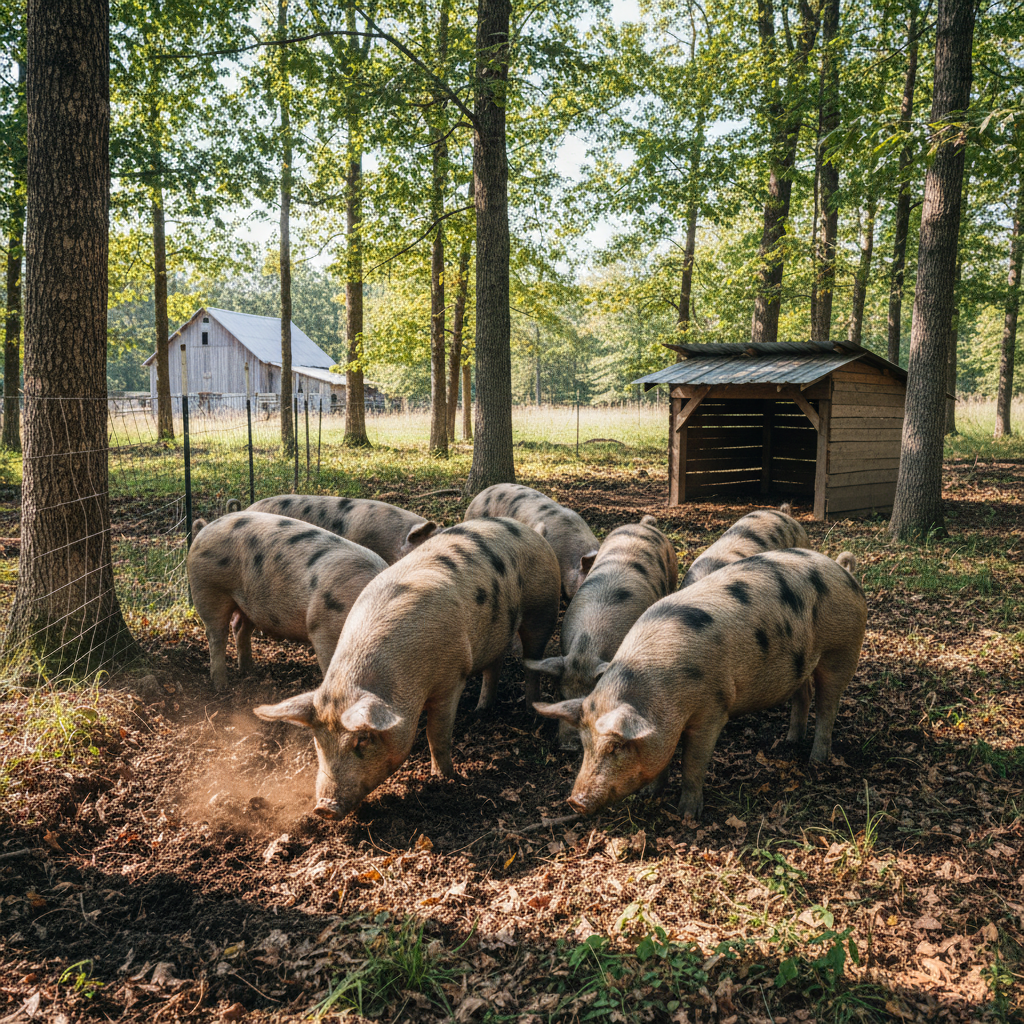
Pigs excel at clearing land and producing rich compost. These intelligent animals need space to root and explore.
- 50-100 square feet per pig for meat production
- Electric fencing works well for containment
- Shade and wallowing area for cooling
- Rotate pigs to prevent soil destruction
Sheep
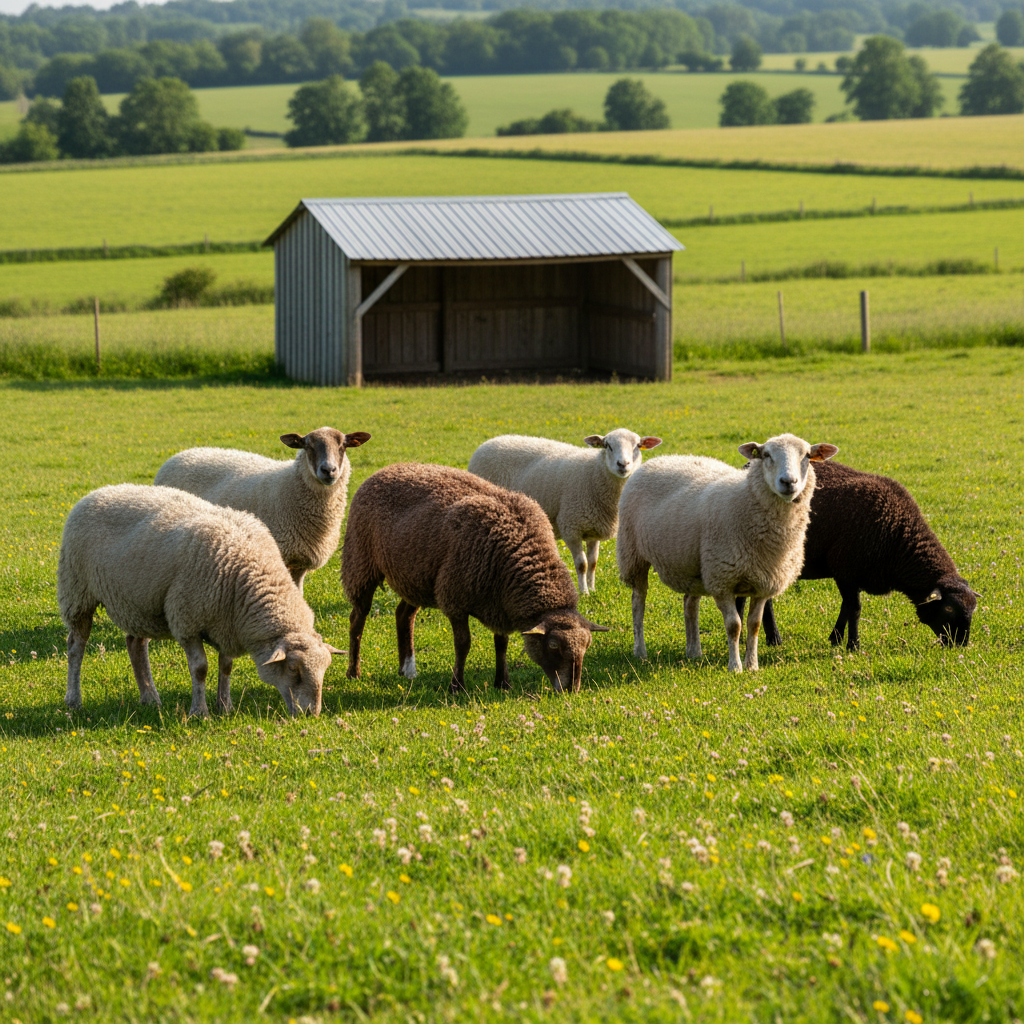
Sheep efficiently convert grass into meat and wool. These flock animals need companions and protection from predators.
- Five to ten sheep per acre depending on pasture quality
- Woven wire fencing at least 4 feet high
- Three-sided shelter for weather protection
- Rotational grazing prevents parasite problems
Barn and Shelter Placement
A central barn serves multiple functions on your homestead. This structure houses animals, stores feed, and protects equipment from weather.
Barn location should balance animal needs with operational efficiency. Place structures where you can easily access them during all weather conditions.
Consider prevailing winds when positioning animal shelters. Proper orientation reduces odor concerns near your home while providing natural ventilation for livestock.
Master Homestead Design Fundamentals
Learn proven strategies for integrating livestock, maximizing garden productivity, and optimizing space utilization on your 5-acre property. This comprehensive homesteading guide covers animal housing requirements, pasture management, and creating efficient systems that work together seamlessly.
Water Systems and Infrastructure Planning
Reliable water access ranks among the most critical homestead elements. Every garden, animal, and human needs consistent water supply.
Well and Water Source Location
Your water source location affects every other decision on your property. Wells should sit at higher elevations when possible to simplify gravity-fed systems.
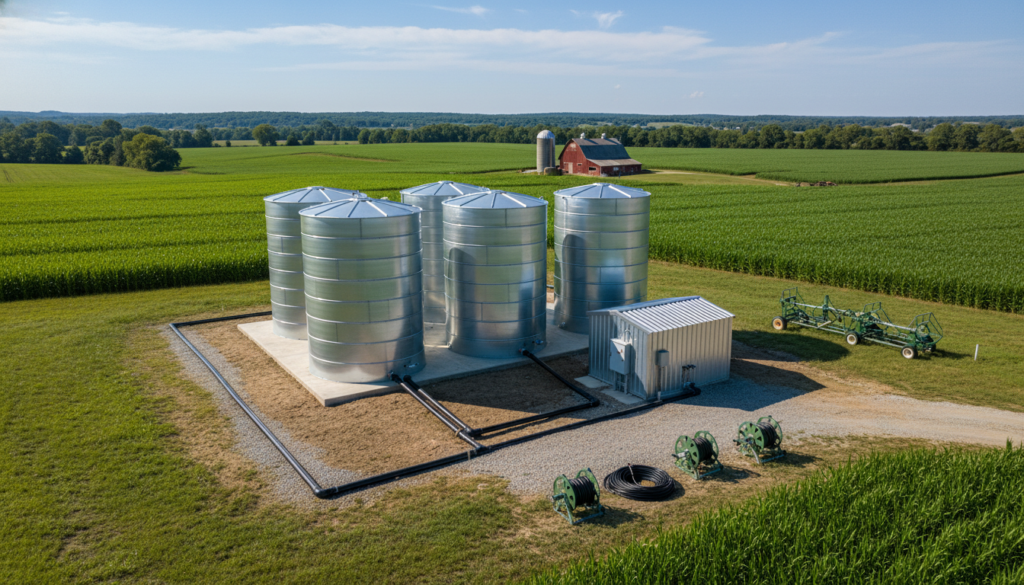
Municipal connections require less infrastructure investment but limit self-sufficiency goals. Wells provide independence but need significant upfront capital.
Ponds serve multiple purposes including water storage, livestock watering, and recreation. These features work best in natural low areas where water collects naturally.
- Position water sources uphill from animal areas to prevent contamination
- Install frost-proof hydrants in cold climates for year-round access
- Plan distribution lines before construction to avoid expensive retrofits
- Include backup systems for critical needs during power outages
Irrigation Planning
Garden irrigation extends growing seasons and increases yields dramatically. Efficient systems conserve water while maintaining plant health.
Drip irrigation delivers water directly to plant roots with minimal waste. These systems reduce disease pressure by keeping foliage dry.
Overhead sprinklers cover large areas quickly but use more water overall. This method works well for lawns and establishing new plantings.
Rainwater catchment systems supplement well or municipal water. A single inch of rain on a 1000 square foot roof yields over 600 gallons of water.
Drainage and Erosion Control
Managing excess water prevents soil loss and infrastructure damage. Strategic drainage directs runoff away from structures and growing areas.
Swales are shallow trenches along contour lines that slow and spread water. These features allow moisture to soak into soil rather than running off property.
Berms are raised areas that direct water flow patterns. Combine berms with swales to create effective erosion control on sloped land.
Water Management Best Practice: Create a site map showing water flow patterns during heavy rain. Use this information to position structures, gardens, and drainage features that work with natural water movement rather than against it.
Structures and Storage Solutions
Buildings protect your investments and simplify farm operations. Strategic structure placement creates an efficient workflow across your homestead layout.
Equipment Storage and Workshop
Farm equipment needs protection from weather and theft. A dedicated storage building extends tool life while keeping workspace organized.
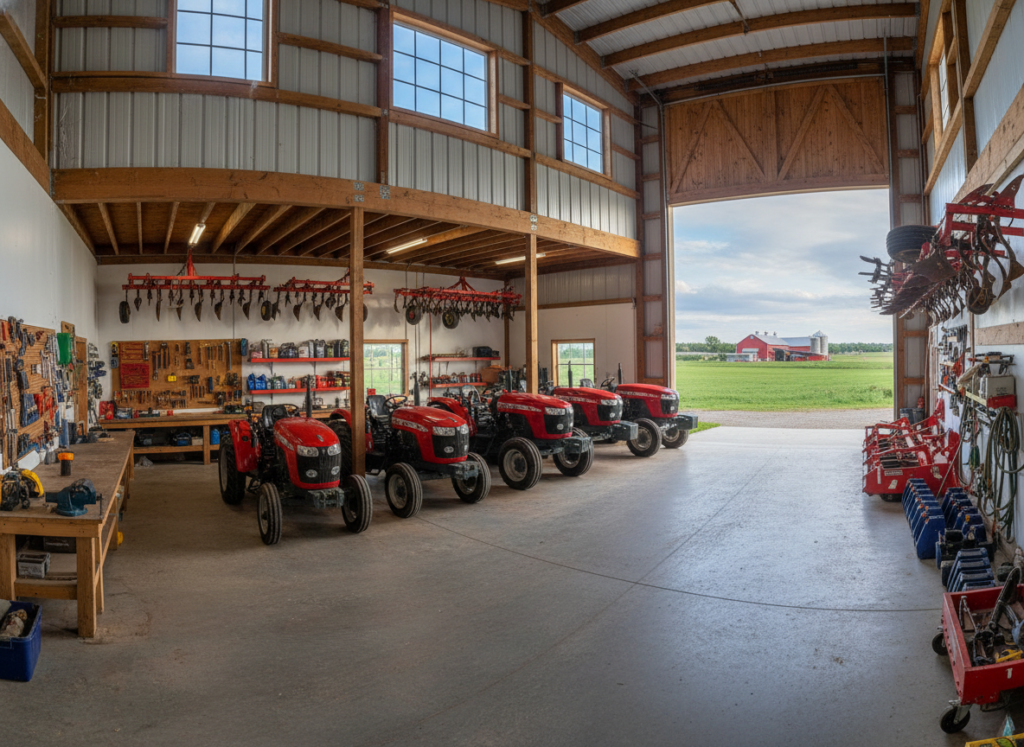
Workshop space allows repairs and project work regardless of weather. Include electrical service, good lighting, and adequate workbench area for maximum utility.
- Minimum 12×16 feet accommodates basic tool storage needs
- Concrete pad prevents mud and provides solid foundation
- Wide doors allow tractor and large equipment access
- Electrical outlets and lighting enable year-round project work
Feed and Supply Storage
Bulk feed storage reduces costs while ensuring consistent supply. Proper storage prevents waste from weather, pests, and spoilage.
Metal bins protect grain from rodents and moisture. Size storage to hold at least one month of feed for all animals on your property.
Bedding materials like straw and wood shavings need dry covered storage. Keep these supplies close to animal areas to reduce carrying distance.
Greenhouse and Season Extension
Protected growing space extends your production season significantly. Even simple structures provide weeks of additional growing time.
Greenhouse placement near your home encourages frequent use and monitoring. Southern exposure maximizes winter sun capture for warmth and plant growth.
Cold frames offer budget-friendly season extension without building a full greenhouse. These low structures protect plants from frost and wind.
Design Your Self-Sufficient Farm System
Discover complete infrastructure planning strategies covering water systems, equipment storage, and sustainable structures. This advanced resource provides detailed guidance on creating integrated homestead systems that maximize efficiency while minimizing ongoing maintenance requirements.
Sample 5 Acre Farm Layout Designs
Example layouts demonstrate how different goals shape property design. These plans illustrate various approaches to homestead organization.
Family Food Production Focus
This layout prioritizes growing maximum food for household consumption. The design emphasizes gardens, fruit trees, and diverse livestock for a varied diet.
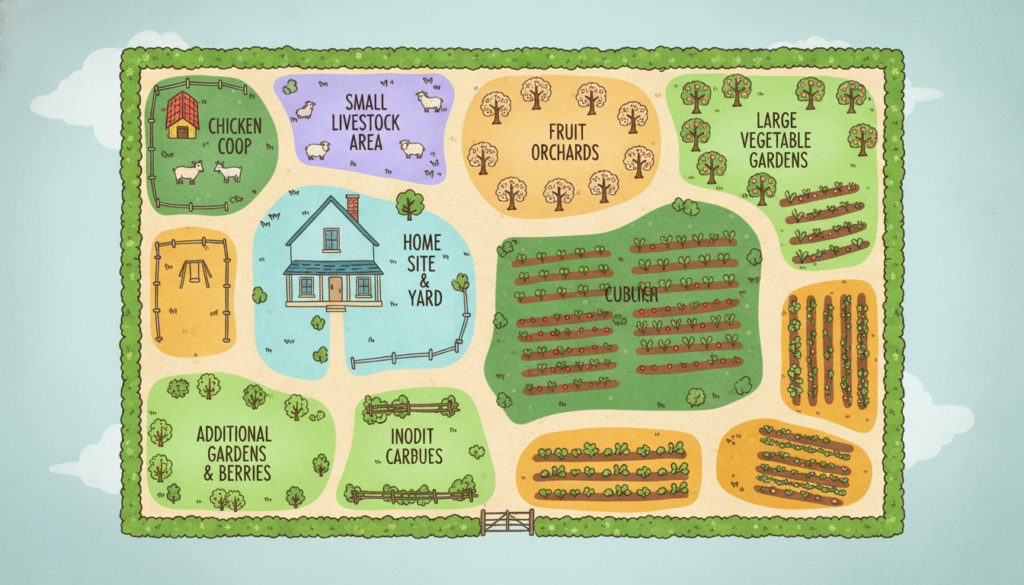
- 1.5 acres: Vegetable gardens and annual crops
- 1 acre: Fruit tree orchard with 30-40 trees
- 1 acre: Mixed livestock including chickens, goats
- 0.5 acres: Home, yard, and outdoor living space
- 1 acre: Barn, storage, and future expansion
Space Allocation
- Large central garden near home for convenience
- Chicken coop positioned for easy egg collection
- Composting area receives materials from all zones
- Greenhouse extends growing season significantly
- Berry patches along fence lines maximize space
Key Features
- Central barn stores equipment and animal feed
- Irrigation system reaches all growing areas
- Pathways connect high-traffic zones efficiently
- Root cellar preserves harvest year-round
- Rainwater collection supplements well water
Infrastructure Elements
Livestock-Centered Operation
This design emphasizes animal production with extensive pasture and grazing areas. The layout accommodates larger livestock herds while maintaining diverse food production.
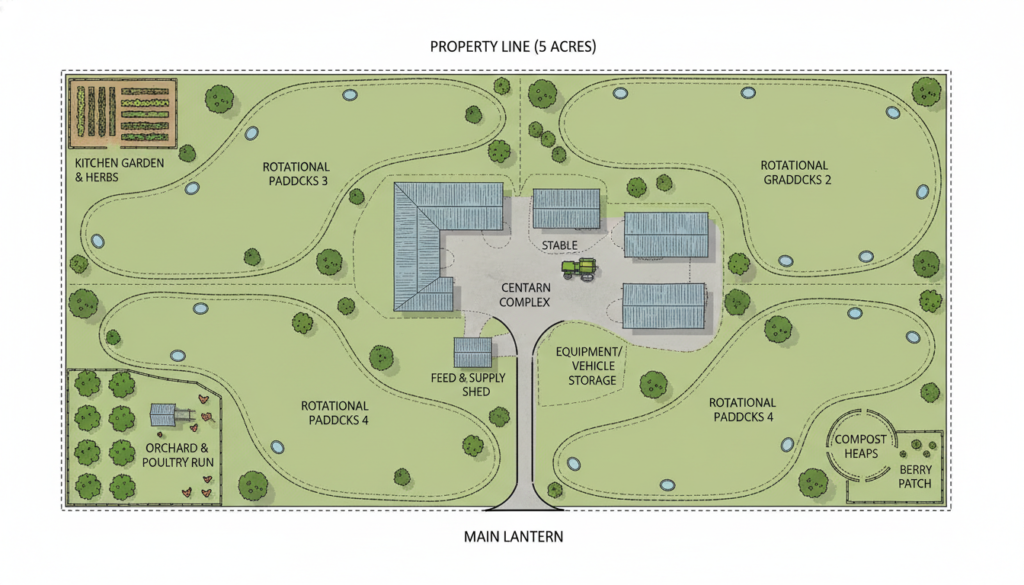
- 2.5 acres: Rotational pasture for goats or sheep
- 0.5 acres: Pig area with shelter and rooting space
- 0.5 acres: Chicken tractors and mobile coops
- 0.5 acres: Kitchen garden and fruit trees
- 1 acre: Home, barn, and animal facilities
Space Allocation
- Central barn provides feed storage and shelter
- Rotational grazing improves pasture health
- Livestock water system serves multiple areas
- Manure management system creates compost
- Loading area facilitates animal transport
Key Features
- Perimeter fencing contains all livestock safely
- Multiple water sources reduce labor
- Equipment storage houses tractors and implements
- Hay storage protects winter feed supply
- Processing area handles meat production
Infrastructure Elements
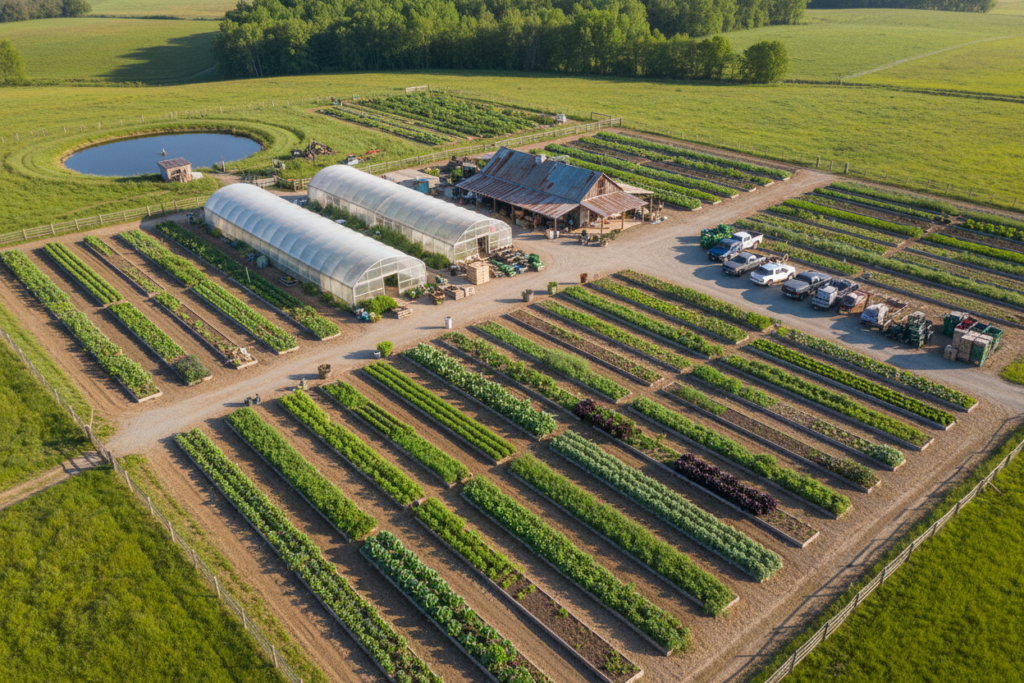
Market Garden Business Model
Commercial production demands efficient layout maximizing crop output. This design focuses on intensive vegetable growing with streamlined harvest and processing.
Production Zones
Market gardens concentrate growing space for maximum efficiency and output per acre.
- 2 acres dedicated to intensive vegetable production beds
- 0.5 acres for greenhouse and high-value crops
- 0.5 acres wash station and product processing area
- 0.5 acres storage for tools, supplies, and equipment
- 0.75 acres parking and customer access areas
- 0.75 acres residence and remaining buffer space
Common Farm Layout Mistakes to Avoid
Learning from others’ errors saves time, money, and frustration. These frequent mistakes plague new homesteaders during initial planning phases.
Overcrowding Elements
Enthusiasm leads many beginners to pack too much into limited space. Crowded layouts create maintenance nightmares and reduce productivity over time.
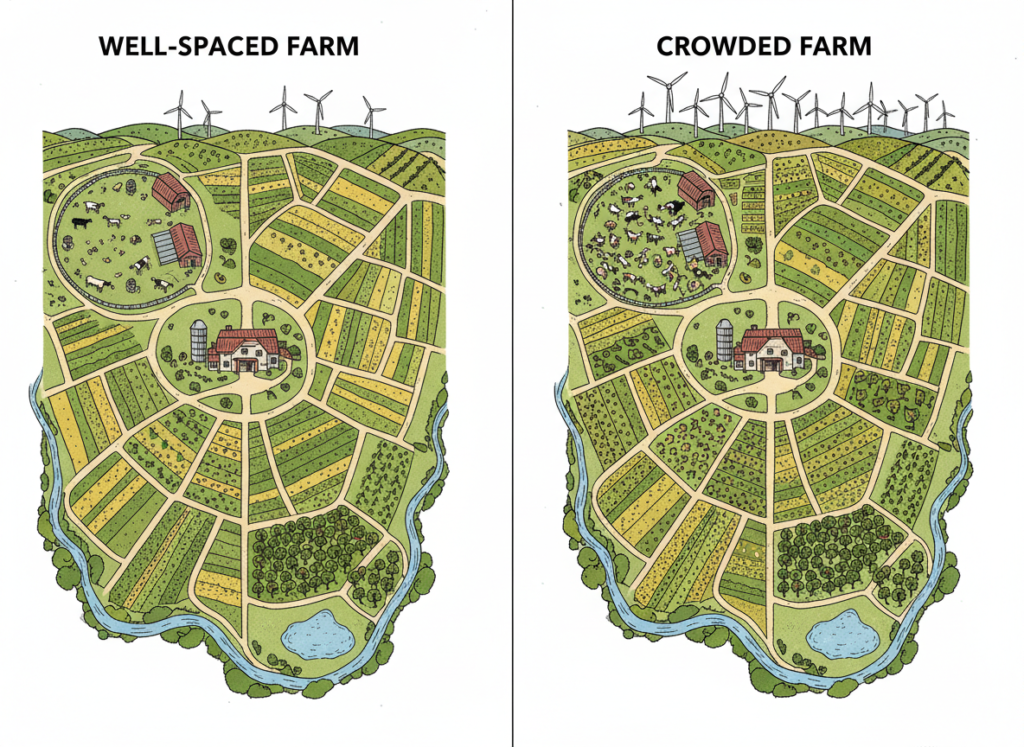
Buildings, gardens, and animal areas need buffer zones between them. Allow room for growth, access, and future modifications to your plan.
- Leave minimum 10 feet between structures for maintenance access
- Plan pathways wide enough for wheelbarrows and equipment
- Account for mature tree size when planting orchards
- Provide adequate space for animals to move and behave naturally
Ignoring Prevailing Winds
Wind patterns dramatically affect comfort and efficiency. Failing to account for these forces creates problems with odor, dust, and structural stress.
Barns and animal housing should sit downwind from your home. This positioning prevents unpleasant smells from affecting living areas.
Windbreaks protect vulnerable areas from damaging gusts. Evergreen trees or structures shelter gardens, animal areas, and outdoor work spaces effectively.
Poor Water Access Planning
Inadequate water infrastructure forces excessive labor and limits expansion. Address these needs during initial planning rather than expensive retrofitting later.
Every zone needs convenient water access within reasonable distance. Carrying water long distances discourages proper irrigation and animal care.
Underground water lines prevent winter freezing in cold climates. Invest in proper depth installation to avoid costly repairs and seasonal shutdowns.
Critical Planning Error: Many homesteaders underestimate time requirements for daily chores. Before finalizing your layout, calculate walking distances and task durations. Inefficient designs waste hours weekly that compound into days annually.
Neglecting Future Expansion
Your needs and interests evolve over time. Rigid layouts with no flexibility create frustration when you want to add new elements.
Designate areas for future growth in your initial plan. Leave sections intentionally undeveloped for additions as experience and resources grow.
Avoid placing permanent structures that block logical expansion paths. Think several years ahead when positioning buildings, fencing, and major landscape elements.
Implementing Your Farm Layout Plan
Transitioning from paper to reality requires strategic sequencing. Break your vision into manageable phases that build on each other logically.
Phase One: Infrastructure Foundation
Start with elements that affect all other decisions. Water, power, and access roads form the foundation supporting everything else.
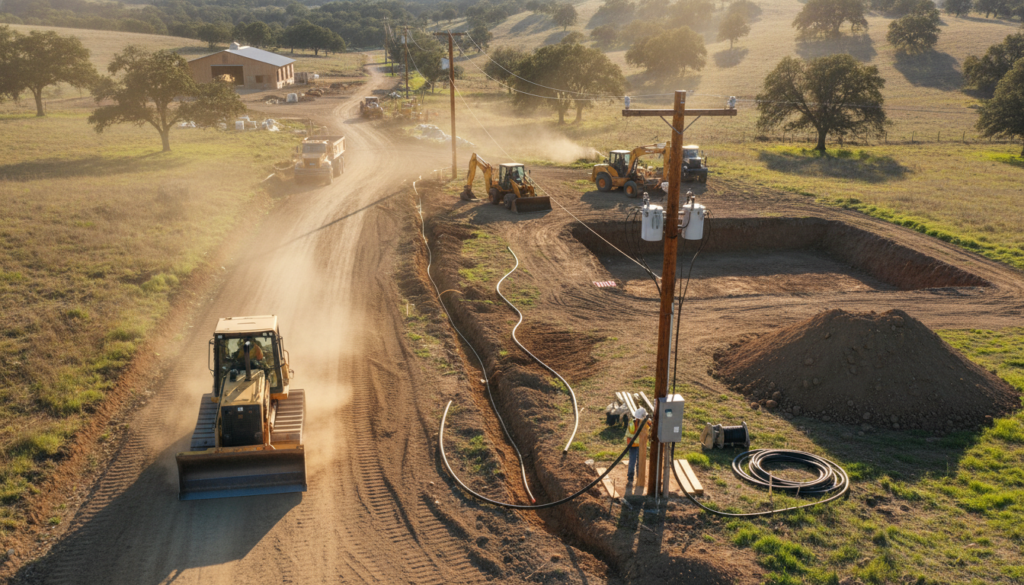
Drill wells, run underground utilities, and establish primary access routes first. These projects create disruption that could damage finished areas if done later.
Test soil in growing areas before amending or building raised beds. Understanding your baseline guides improvement efforts and prevents wasted resources.
- Establish well or water source with distribution system
- Install electrical service to all building sites
- Grade and surface primary access roads
- Mark property boundaries with permanent markers
- Conduct soil tests throughout growing zones
Phase Two: Primary Structures
Build essential housing and storage before bringing animals or extensive plantings. These structures provide operational support for all homestead activities.
Prioritize your home if not already present, followed by main barn or equipment storage. These buildings shelter both people and critical resources.
Animal housing comes next if livestock plans exist. Secure shelter must be ready before acquiring animals regardless of season or weather conditions.
Phase Three: Production Areas
Gardens, orchards, and livestock areas develop once support infrastructure exists. Start small with proven approaches before expanding operations.
Begin with a manageable garden size that you can maintain easily. Success with smaller plots builds skills and confidence for larger projects.
Plant fruit trees early in your homesteading journey. These slow-maturing plants need years before significant production begins.
First-Year Priorities
- Small garden near home (500-1000 square feet)
- Starter flock of chickens in secure coop
- Basic fruit tree planting (10-15 trees)
- Composting system for waste management
- Season extension with cold frames or small greenhouse
Years 2-3 Expansion
- Expand garden as skills and confidence grow
- Add additional livestock species carefully
- Complete fruit tree plantings to target density
- Install permanent irrigation infrastructure
- Build additional storage as needs become clear
Working Within Your Budget
Financial resources limit implementation speed for most homesteaders. Strategic spending focuses money on elements delivering maximum benefit.
DIY construction saves substantial money compared to contractor prices. Learn basic building skills or find experienced mentors willing to teach while helping.
Used equipment costs fraction of new prices while delivering similar functionality. Search local classifieds, auctions, and online marketplaces for deals on farm gear.
Start with minimal animal housing that meets basic needs. Upgrade structures as animals prove their value and you understand specific requirements better.
Start Building Your Dream Homestead Today
Transform your 5-acre property into a productive, self-sufficient homestead with confidence. Access proven frameworks, implementation timelines, and budget planning tools used by thousands of successful homesteaders. Get step-by-step guidance from initial planning through full operation, including troubleshooting guides and expert recommendations for every phase of development.
Maintaining and Adapting Your Layout Over Time
Homesteads evolve constantly as you gain experience and refine goals. Successful layouts accommodate change while maintaining core functionality.
Seasonal Adjustments
Different seasons demand unique considerations across your property. Summer shade becomes winter sun exposure affecting both plants and animals.
Observe how your land performs through complete annual cycles. Take notes on problem areas, successful spots, and ideas for improvements during each season.
Winter reveals structural weaknesses as snow loads test buildings and ice affects water systems. Address these issues during warm months before problems recur.
Learning From Experience
Your first layout represents your best guess based on available information. Real-world use reveals what works and what needs adjustment.
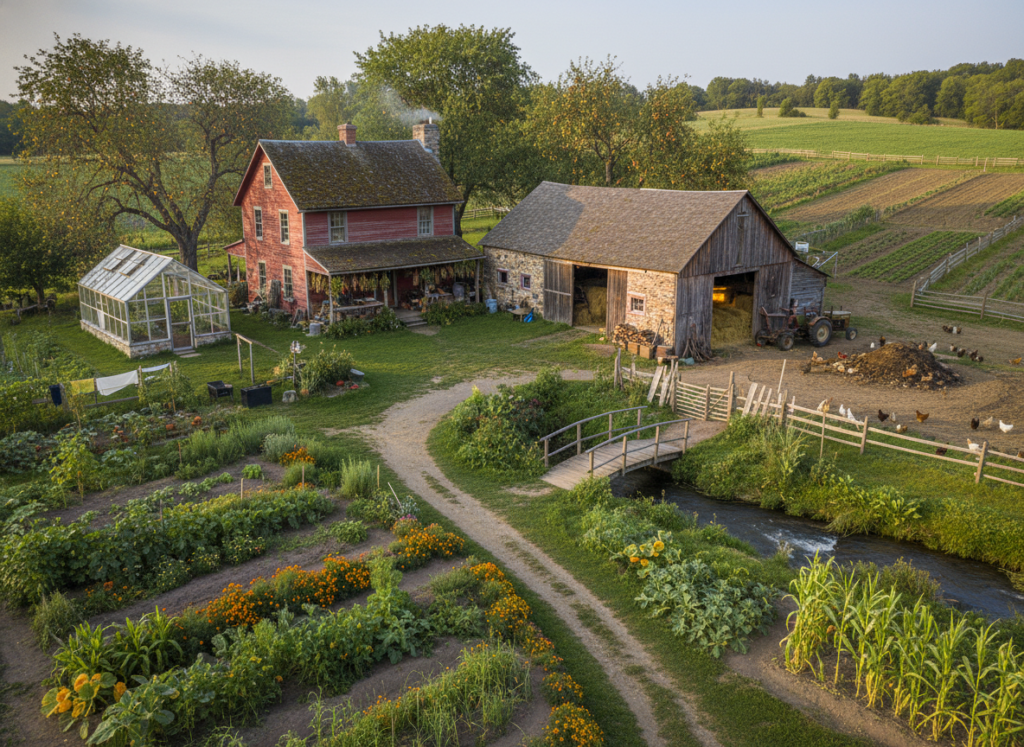
Pathway adjustments rank among the most common changes. People naturally take shortest routes, creating desire paths that indicate better locations.
Garden expansions and contractions reflect realistic time availability. Many homesteaders start too large and later reduce to manageable sizes matching actual capacity.
- Document what works well to repeat success in new areas
- Identify bottlenecks in daily routines and address root causes
- Track time spent on various tasks to guide efficiency improvements
- Note areas that remain unused and consider repurposing
Expanding Operations Thoughtfully
Growth feels exciting but can quickly become overwhelming. Add new elements gradually, mastering each before introducing another.
Each livestock species brings unique requirements and challenges. Gain confidence with chickens before attempting goats, pigs, or other demanding animals.
Crop diversity increases gradually as you understand growing seasons and market potential. Focus on crops you enjoy eating or that sell reliably in your area.
Infrastructure improvements compound over time creating significant value. Small annual projects accumulate into highly functional, efficient homesteads within several years.
Creating Your Perfect 5 Acre Homestead
Thoughtful planning transforms raw land into productive, efficient homesteads. Your layout forms the foundation supporting all future farming activities and goals.
Start with careful observation of your specific property conditions. Topography, drainage, sun exposure, and access all influence optimal placement decisions for structures and growing areas.
Implement your vision in logical phases that build on previous work. Infrastructure comes first, followed by structures, then production areas as time and budget allow.
Expect your layout to evolve as you gain experience and refine objectives. The best designs accommodate change while maintaining core functionality across all seasons.
Remember that perfect plans matter less than taking action and learning through experience. Start small, build skills gradually, and expand operations as confidence and resources grow.
Your 5-acre farm layout represents the beginning of an incredible journey toward self-sufficiency, connection with nature, and productive land stewardship. Take time to plan well, but don’t let perfectionism prevent progress toward your homesteading dreams.